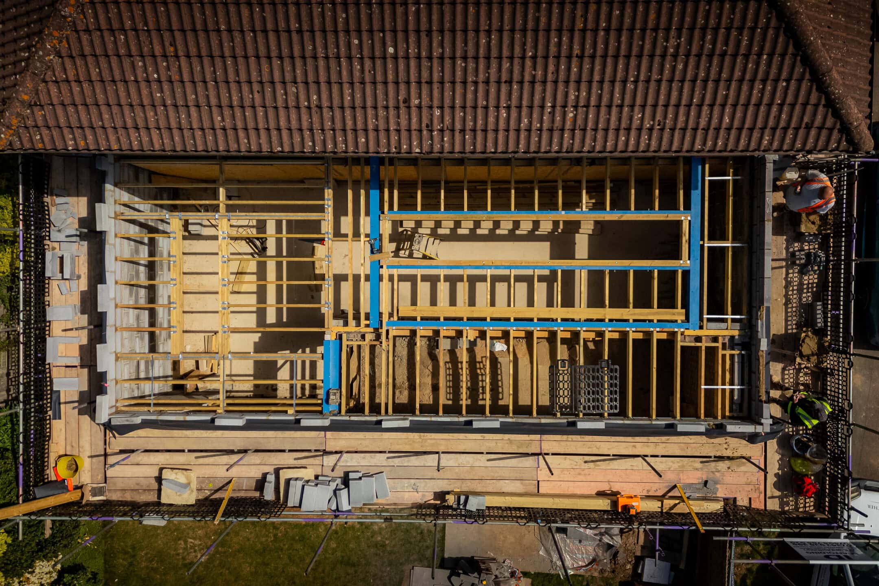
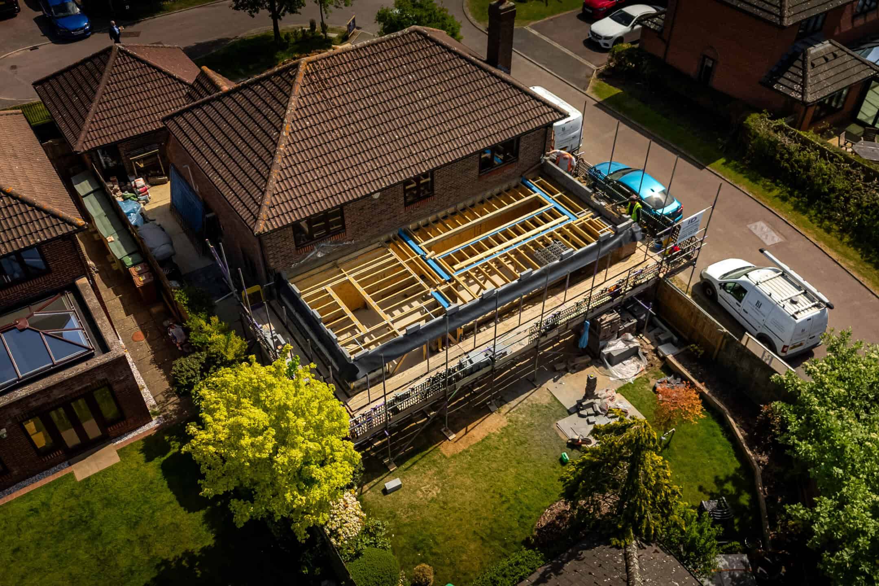
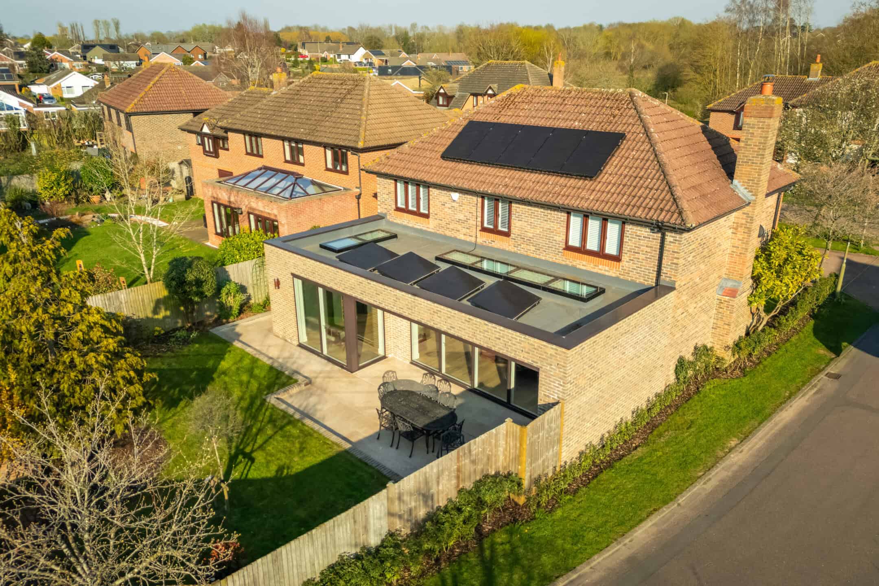
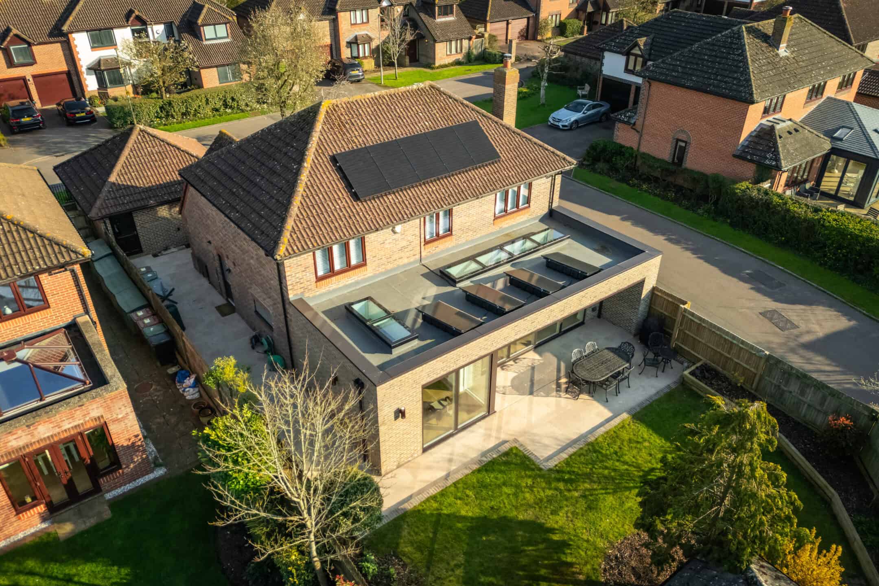
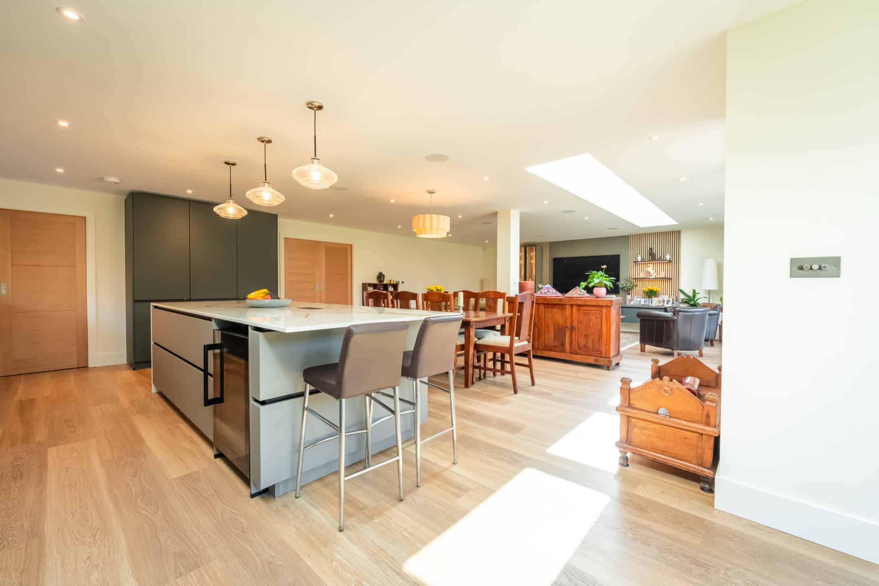
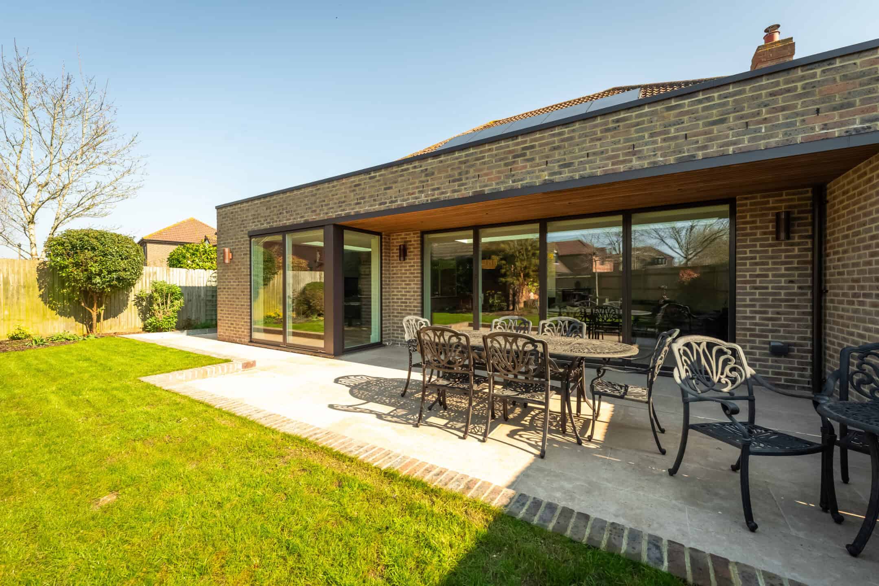
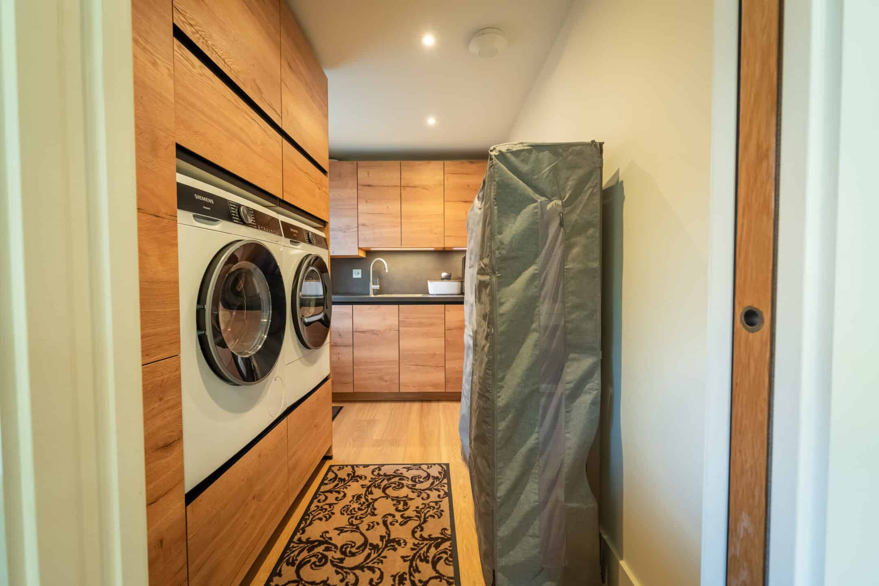
This project at Maple Road, Thame involved the demolition of an existing conservatory and the construction of a new single-storey rear extension, alongside a full internal reconfiguration to better suit modern living.
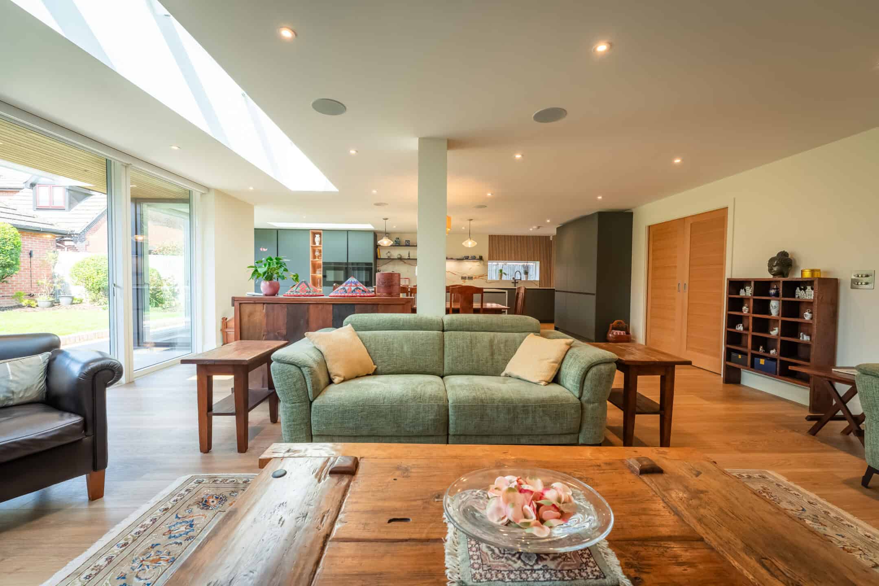
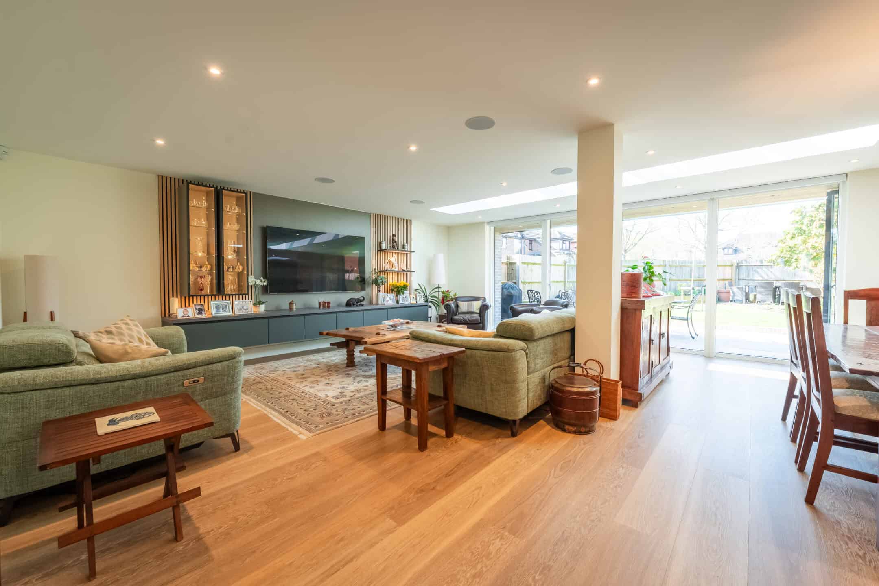
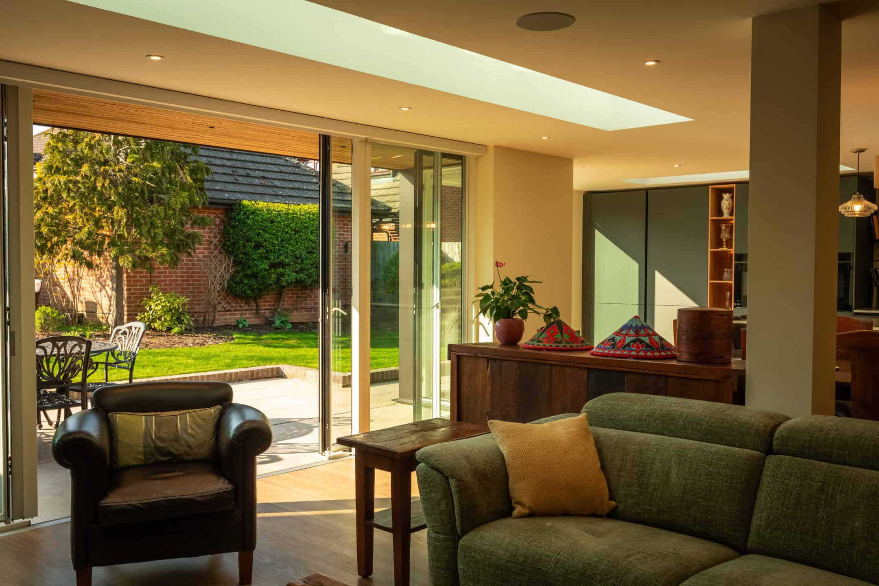
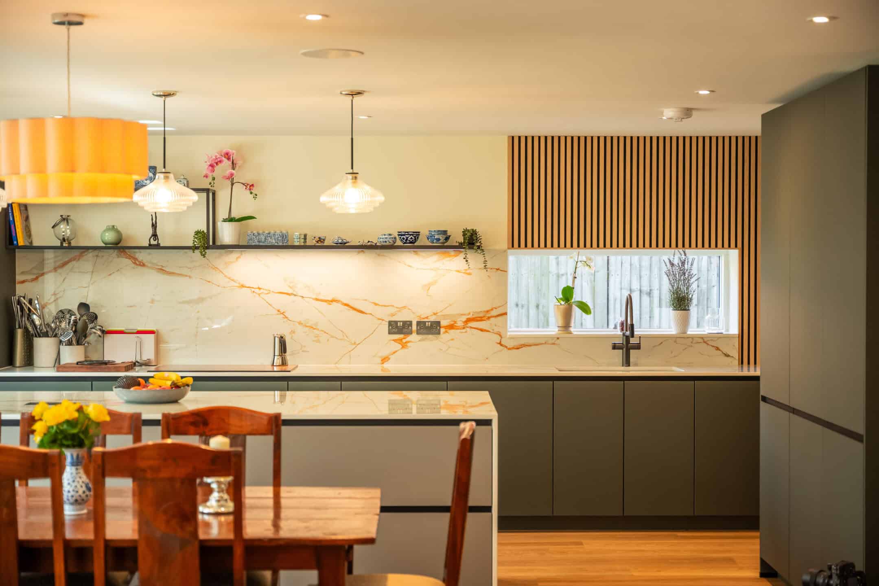
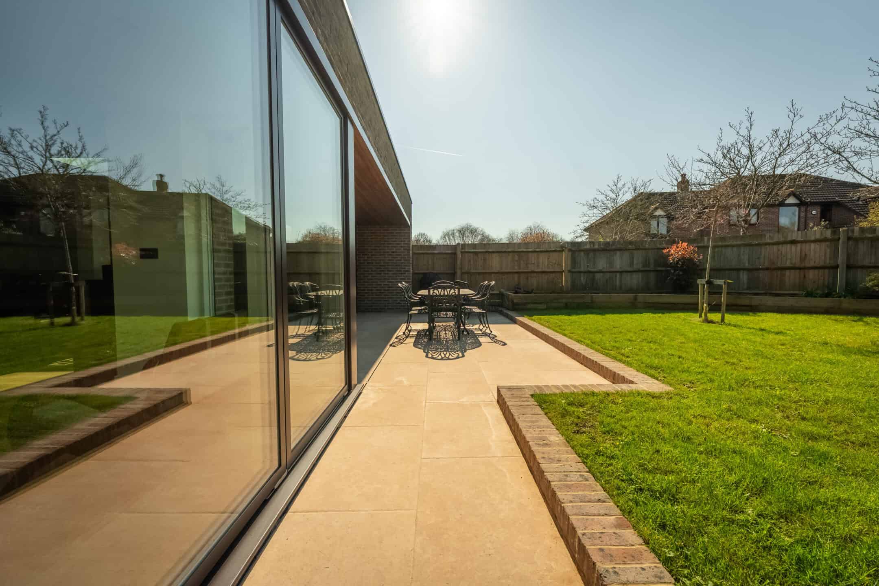
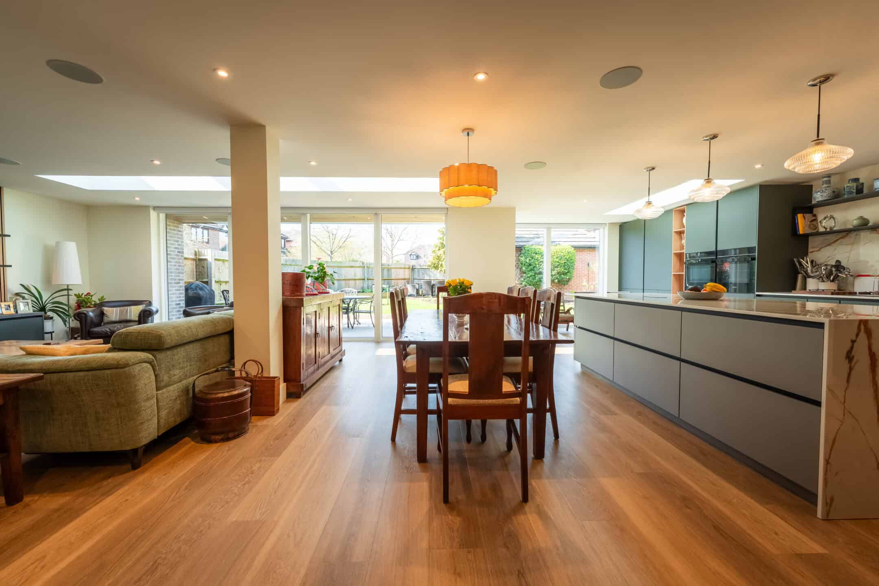
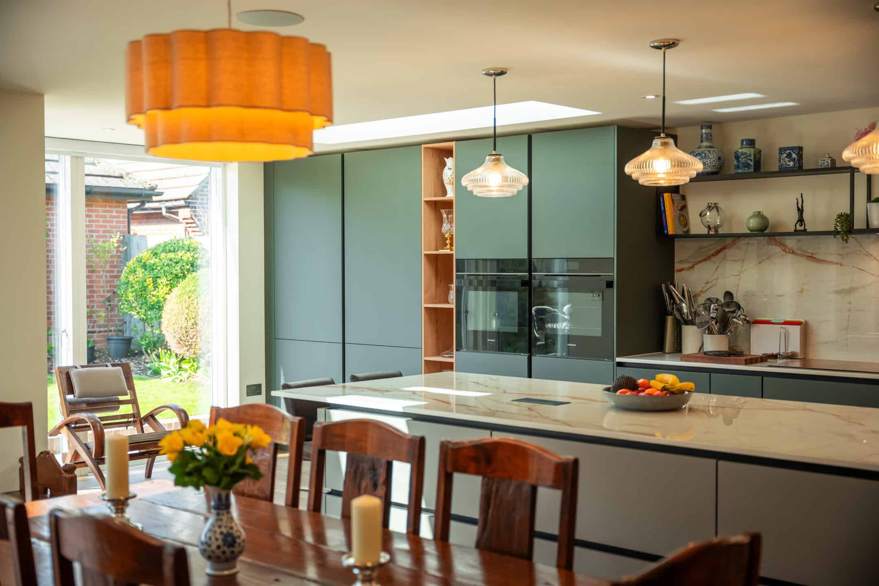
Working alongside James Basey Architects, the design focused on creating a bright, open-plan kitchen and dining space, improving flow through the ground floor and strengthening the connection to the garden.
The construction package included a comprehensive set of architectural drawings covering site layout, structural elements, and detailed finishes. These included:
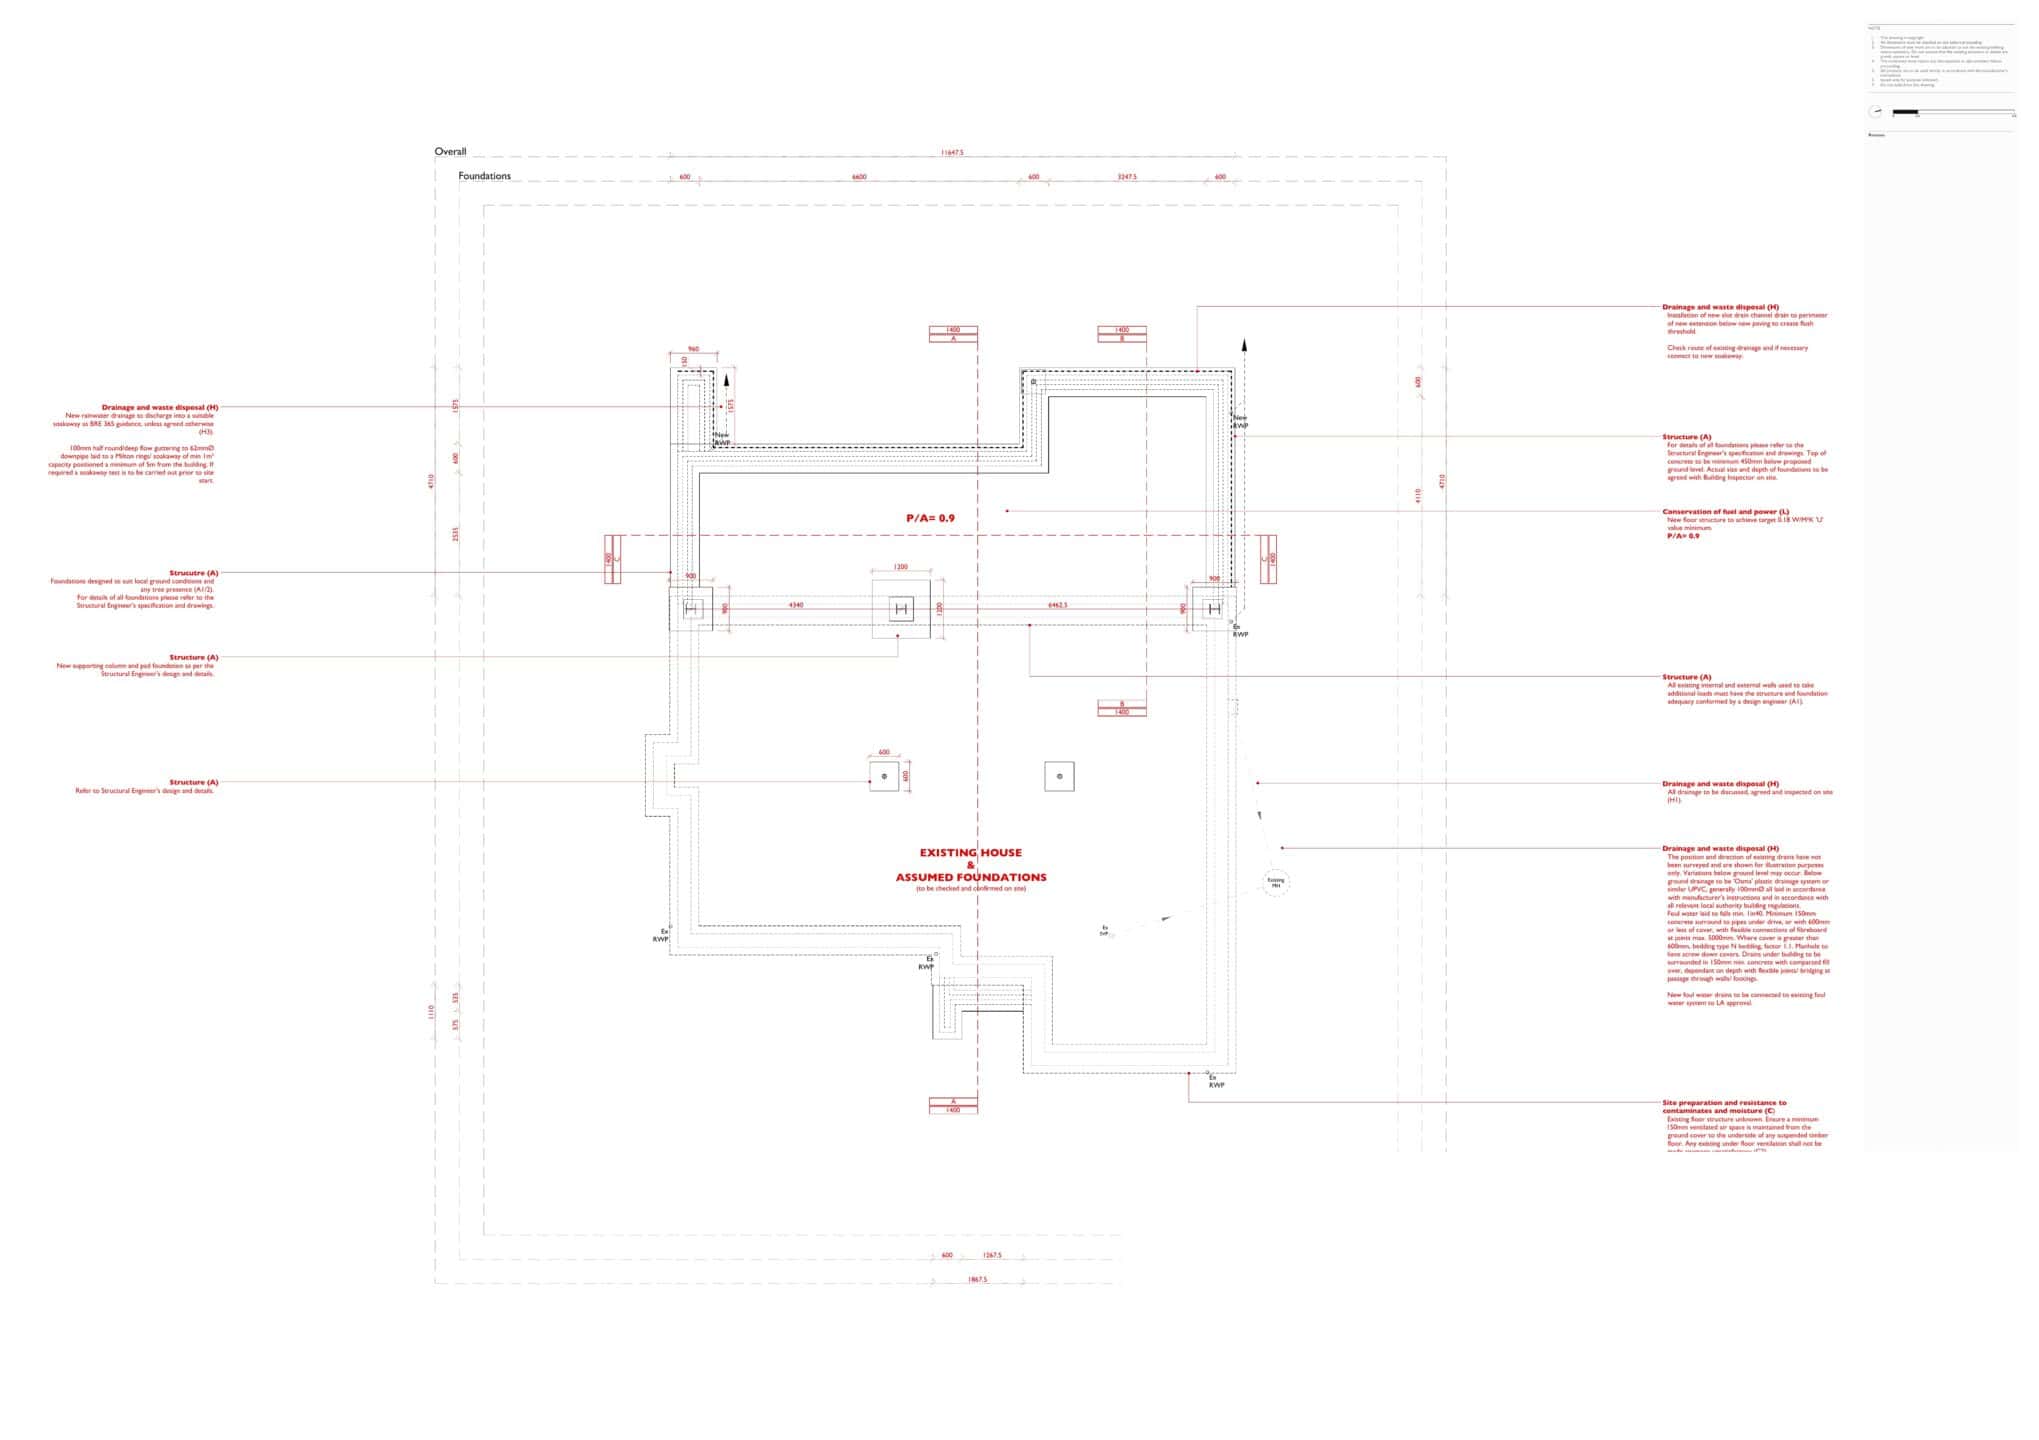
- Proposed site and foundation plans
- Ground floor layout and spatial reconfiguration
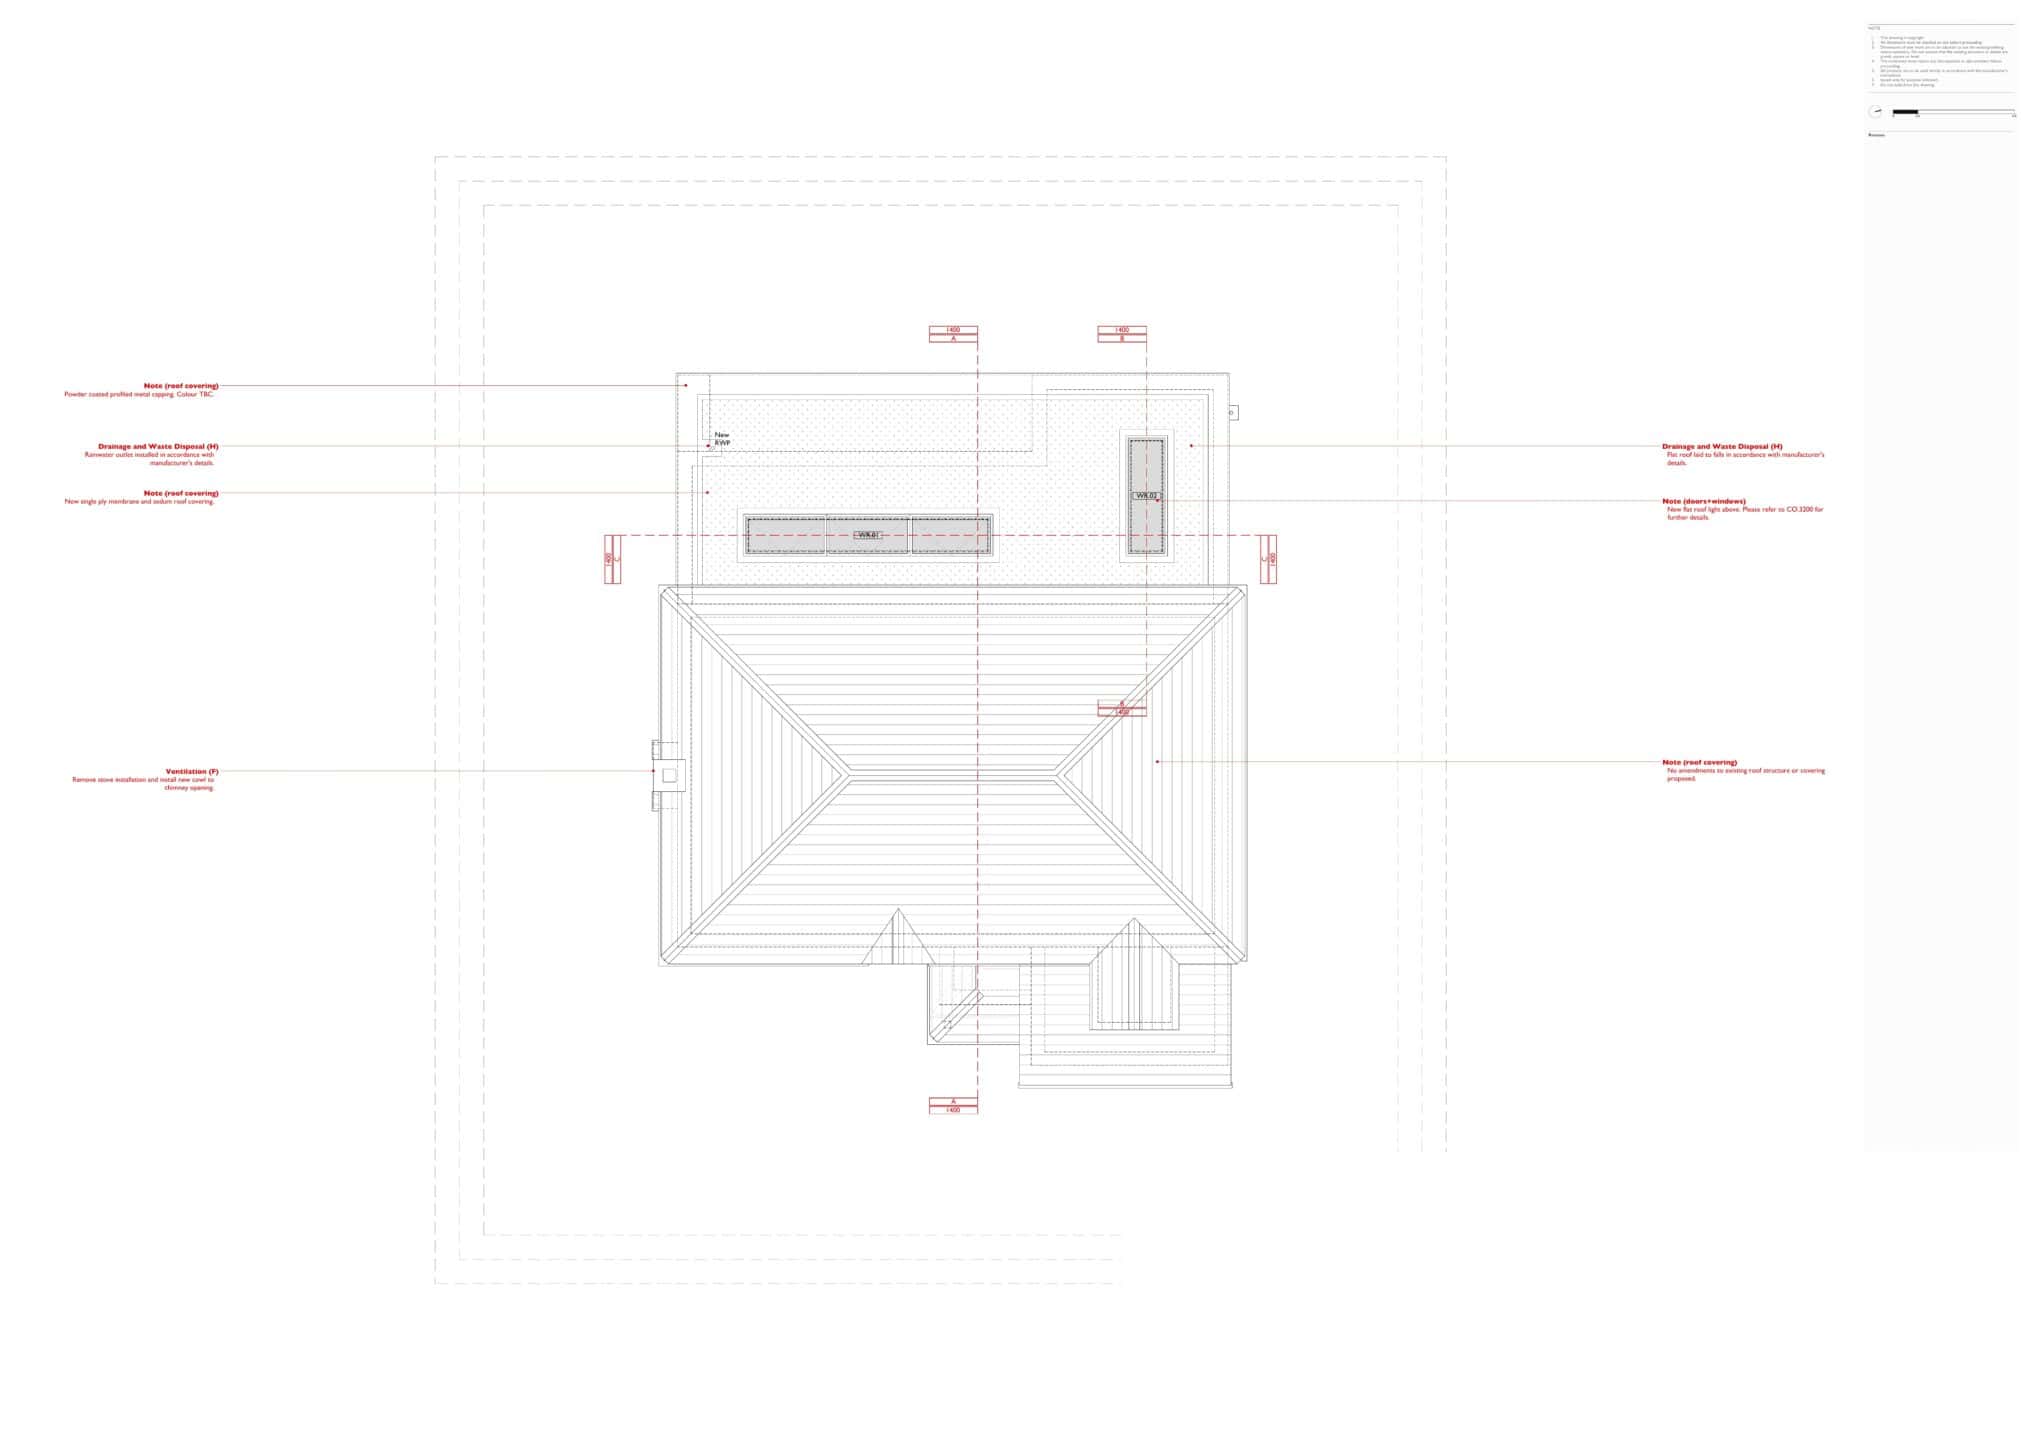
- Roof design incorporating a flat roof with rooflight and optional green roof system
- Detailed build-ups for walls, floors, and roof to meet modern thermal performance standards
- Full finishes schedules for flooring, walls, ceilings, and joinery
The scheme was carefully designed to remain sympathetic to the existing property, matching materials such as brickwork and maintaining key features while introducing contemporary elements like large sliding doors and open-plan living.