“I engaged Lynch Brother Homes to replace my existing bathroom suite with a new walk in shower and combined vanity unit. When they came to view the job they took on board my requirements but also came up with some very good suggestions that I had not considered. As a result, I ended up with a far better configuration and layout. The changes resulted in the job being bigger than originally estimated however the price was very competitive.
Due to the current Covid-19 restrictions, having different trades working in a confined space was challenging but was managed very well by Lynch Brothers.
What was very reassuring was the ability to always speak to them. There is nothing more frustrating than not being able to get hold of contractors. No matter when I called they answered, or got back to me very quickly.
I was so impressed I have already asked for quotes for more work.”
01865 420063

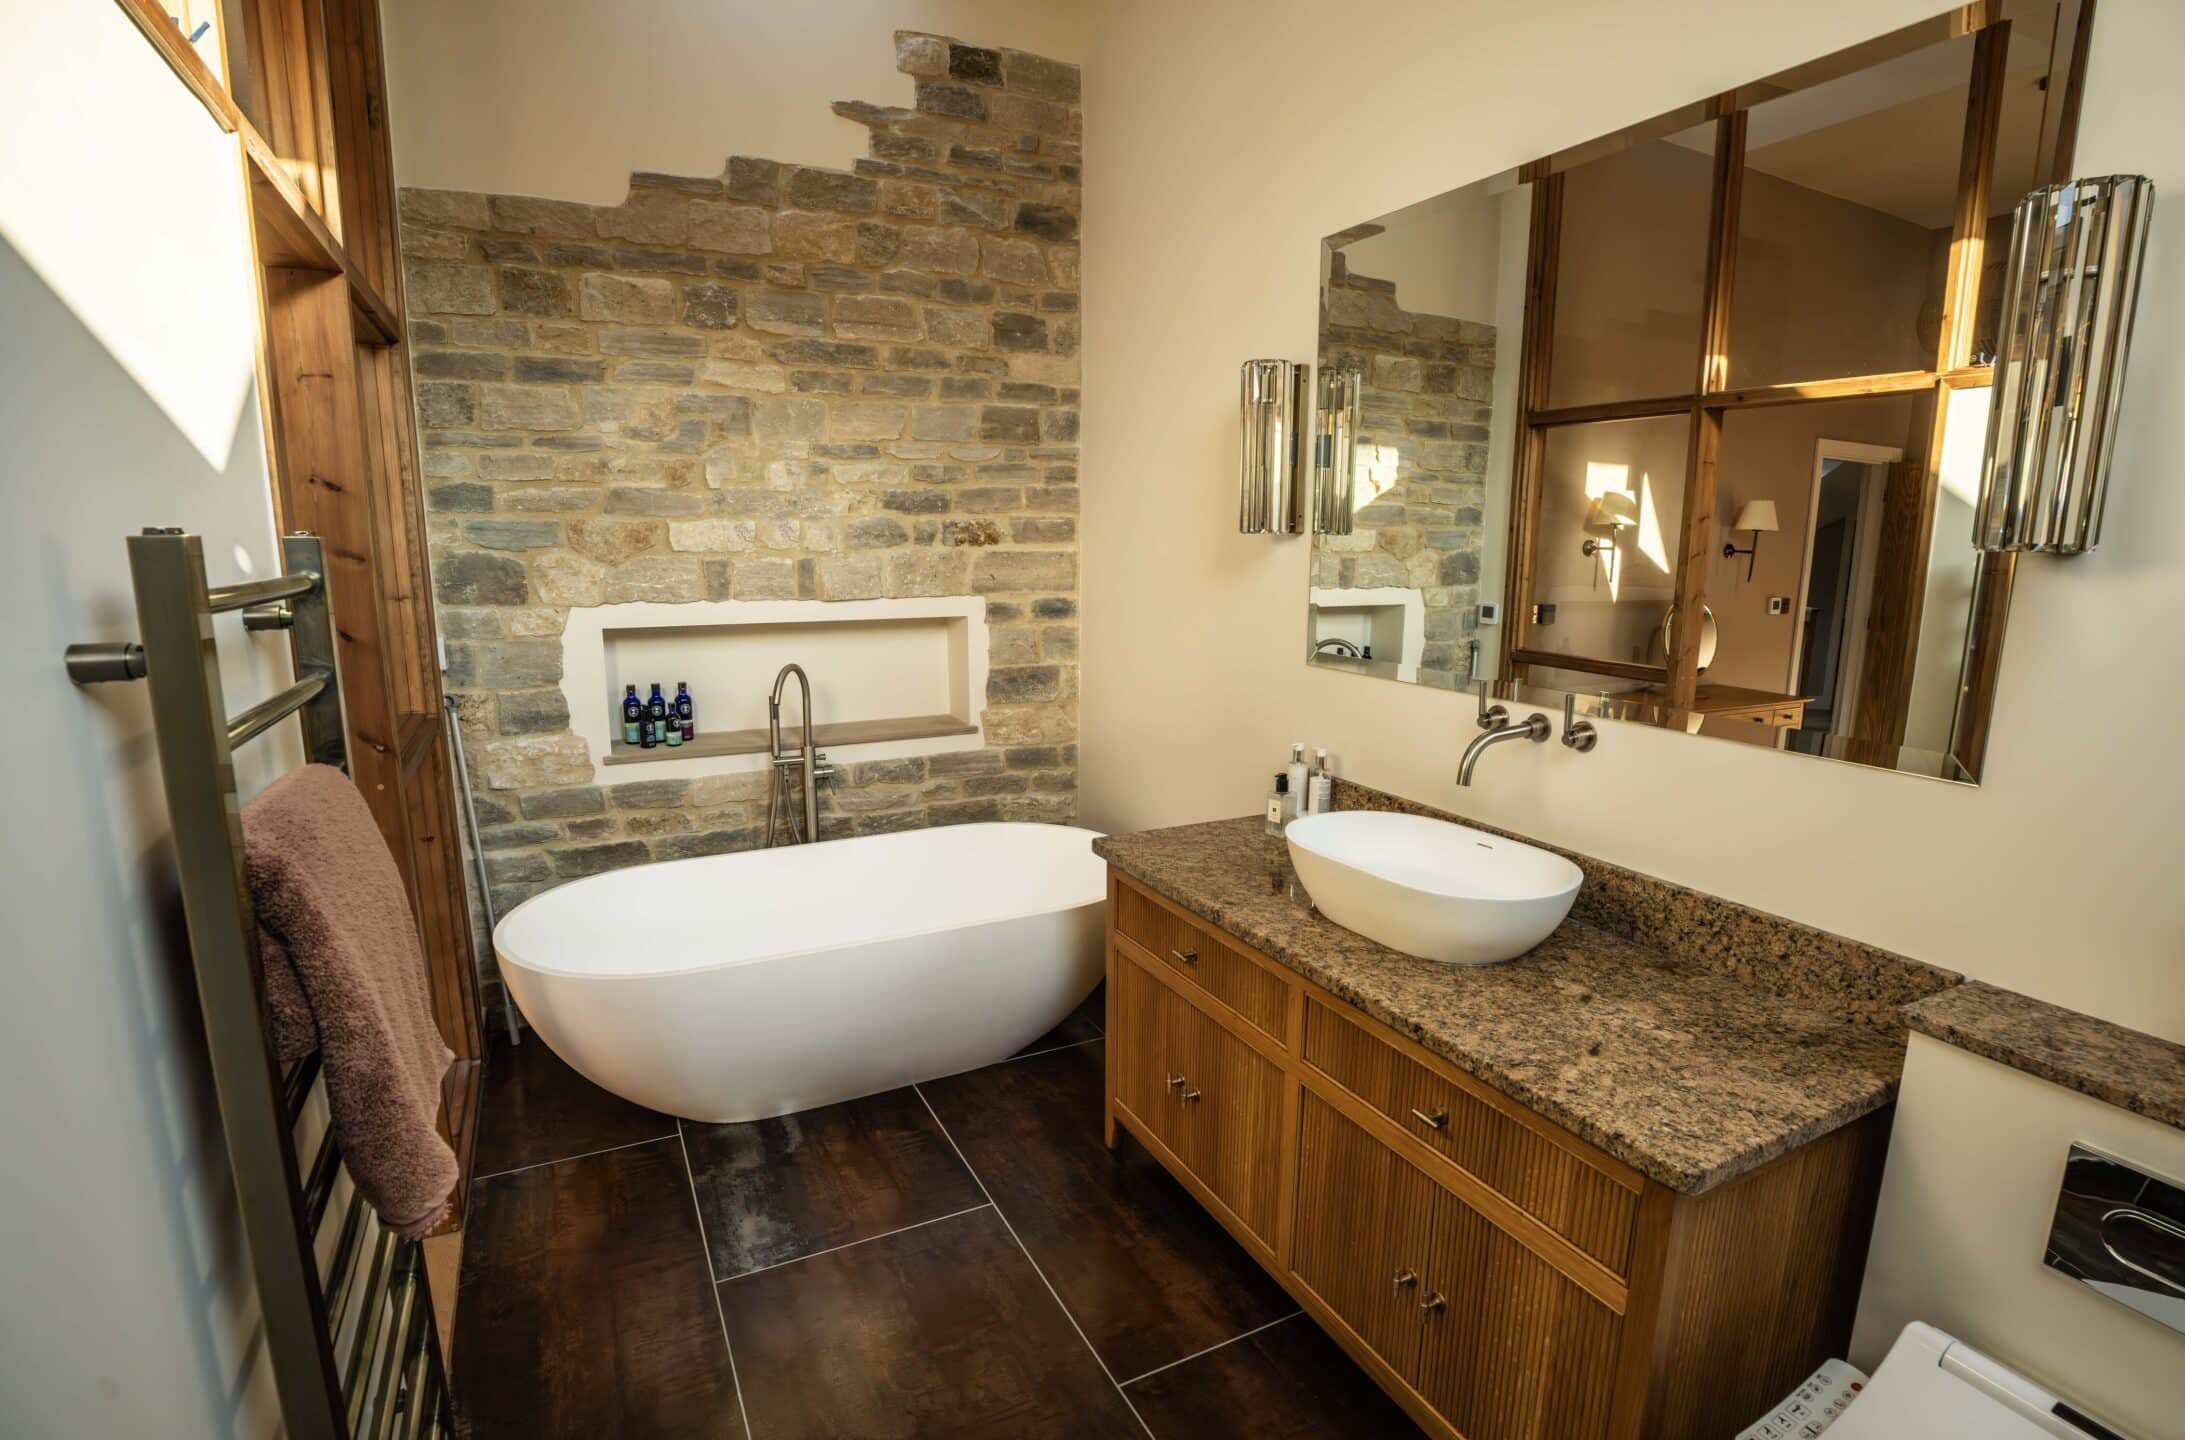
New Bathrooms
Bathroom installation and design in Oxford
Bathrooms that need a builder, not only a fitter
Most bathroom companies replace a suite where the old one was, and we do that too. Where we come into our own is the bathroom that needs building work first: a wall moved, a new en-suite, a bathroom taken upstairs, a wet room with a level floor, or a bathroom in a new loft or extension.
Plastering comes from J & H Lynch and decorating from Noble, both part of the Lynch Group. One of our two directors is on every live job, so you deal with one firm from the first survey to handover.
Two bathrooms from our recent projects
At 80 Lime Walk in Headington, we moved the bathroom from the ground floor up to the first floor. That freed the ground floor for a bigger kitchen and living space, and put the bathroom next to the bedrooms where it belongs.
At The Nook in Islip, we reconfigured the house to make room for a large family bathroom and new en-suites for the bedrooms.
Both jobs needed new drainage runs, new walls and new electrics before a single tile went on. That’s the part a builder does and a fitter usually can’t.
What a new bathroom costs in Oxford in 2026
The bands below come from 2026 UK price guides, set a little wider than any one source. They cover the bathroom itself. Structural work, such as a new steel beam or a moved wall, varies too much to band, so we price it after a survey.
| Type of bathroom work | Typical range |
|---|---|
| Replacement bathroom, standard suite, same layout | £5,280–£7,840 |
| Larger or high-specification bathroom | £9,500–£22,000 |
| New en-suite in an existing bedroom | £3,800–£13,000 |
| New en-suite in a loft conversion | £8,000–£15,000 |
| Wet room | £4,400–£16,800 |
| Moving a bathroom: extra plumbing and drainage, on top of the bathroom | £2,600–£5,600, often more |
Three things drive the price more than anything else: whether the toilet and soil pipe move, how much tiling you choose, and the state of the floor and walls under the old suite.
The bathroom work we take on
Replacement bathrooms
A new suite, tiles and lighting in the same layout. It’s the quickest job we do, and it rarely needs building control.
En-suites
Most en-suites go into a corner of a large bedroom or into the box room next door. The tricky part is always the drainage. An en-suite close to the existing soil pipe is straightforward; one on the far side of the house needs longer waste runs or a pump. We’ll tell you which at the survey.
Moving a bathroom
Moving a bathroom can free up a whole room downstairs, or simply put it somewhere that makes more sense. The soil pipe decides the cost: a new position above or next to the old one is far easier than one across the house.
Wet rooms and walk-in showers
A wet room has a level floor that falls to a drain, with the whole room waterproofed under the tiles. It suits smaller rooms, and anyone who finds stepping into a bath difficult. We lay the floor, fit the waterproofing and tile it with our own team.
Bathrooms in lofts and extensions
A loft conversion or extension is the best time to add a bathroom, because the walls and floors are already open. See our loft conversion, house extension and house renovation pages, and our kitchens page if that’s on the list too.
Period and listed houses
Old houses come with timber floors, uneven walls and sometimes old lead or iron pipes. We check the floor before a heavy bath goes in. Listed buildings need consent for most internal changes, and a new bathroom is no exception.
Building regulations and your bathroom
A like-for-like refit usually doesn’t need building control approval. A bathroom in a room that didn’t have one before usually does, and so does moving walls or extending the waste pipes.
Building control checks the drainage, the ventilation and the structure. A bathroom needs an extractor fan that removes at least 15 litres of air a second, and because a full bath is heavy, the floor has to be able to carry it.
All electrical work in a bathroom has to meet the wiring rules for rooms with a bath or shower. The electrics are certified, and you get the certificate at the end. We handle the building control application and the inspections for you.
How a bathroom job runs
Survey. We look at the floor, walls, pipes and soil stack, and agree the layout with you.
Strip-out. The old suite, tiles and boards come out, and we check what’s behind them.
First fix. The new pipes, waste and cables go in.
Walls and floor. We board or plaster the walls, level the floor and waterproof wherever the shower or wet room needs it.
Tiling and second fix. We tile, then fit the suite, taps, lights and fan.
Decoration and sign-off. Noble Painting & Decorating paints the room, and we hand over the certificates.
A replacement bathroom usually takes one to two weeks. An en-suite or a moved bathroom takes longer, because the walls, drainage and floor come first. You’ll get a written programme after the survey.
Where we fit bathrooms
We work across Oxford and Oxfordshire, including Abingdon, Didcot, Eynsham, Faringdon, Henley-on-Thames, Kennington, Kidlington and Wheatley. Here are all the areas we cover.
Bathroom questions we get asked most
What is a realistic budget for a bathroom renovation?
For a replacement bathroom with a standard suite in the same layout, budget £5,280 to £7,840. A larger or high-specification bathroom costs £9,500 to £22,000, and a new en-suite £3,800 to £13,000, depending on how far it is from the existing drainage. Keep at least 10% aside for surprises under the old floor, especially in an older house.
Can I get a new bathroom for £5,000?
Sometimes, for a small bathroom with a standard suite in the same layout. £5,000 sits just below our usual replacement range of £5,280 to £7,840, and it won’t usually stretch to moving the toilet, a wet room or a lot of tiling. At the survey we can show you where the money goes furthest.
What is the most expensive part of a bathroom renovation?
Labour is usually the biggest single cost. After that it’s moving the toilet, because the soil pipe has to move with it; the extra plumbing for a full layout change is about £2,600 to £5,600, often more. Tiling comes next, and large-format or natural stone tiles cost more both to buy and to lay.
Do I need building regulations approval for a new bathroom?
Not for a like-for-like refit. You usually do for a bathroom in a room that didn’t have one, or when walls move or waste pipes are extended. Building control checks the drainage, ventilation and structure, and all electrical work has to be certified. We manage the application for you.
Do I need planning permission to add an en-suite?
Usually not, because internal work in a house doesn’t normally need planning permission. In a listed building most internal changes need consent, and a flat may need the freeholder’s permission. New pipes or a new window on an outside wall can change the answer, so we check before work starts.
How long does a bathroom installation take?
A replacement bathroom usually takes one to two weeks on site. Wet rooms, en-suites and moved bathrooms take longer, because the building work comes before the tiling. Your written programme follows the survey.
Talk to us about your bathroom
Call 01865 420063 or use our contact page to book a survey. Photos of the room help us give you a first view on cost.

Ready to start your project?
Get a Quote