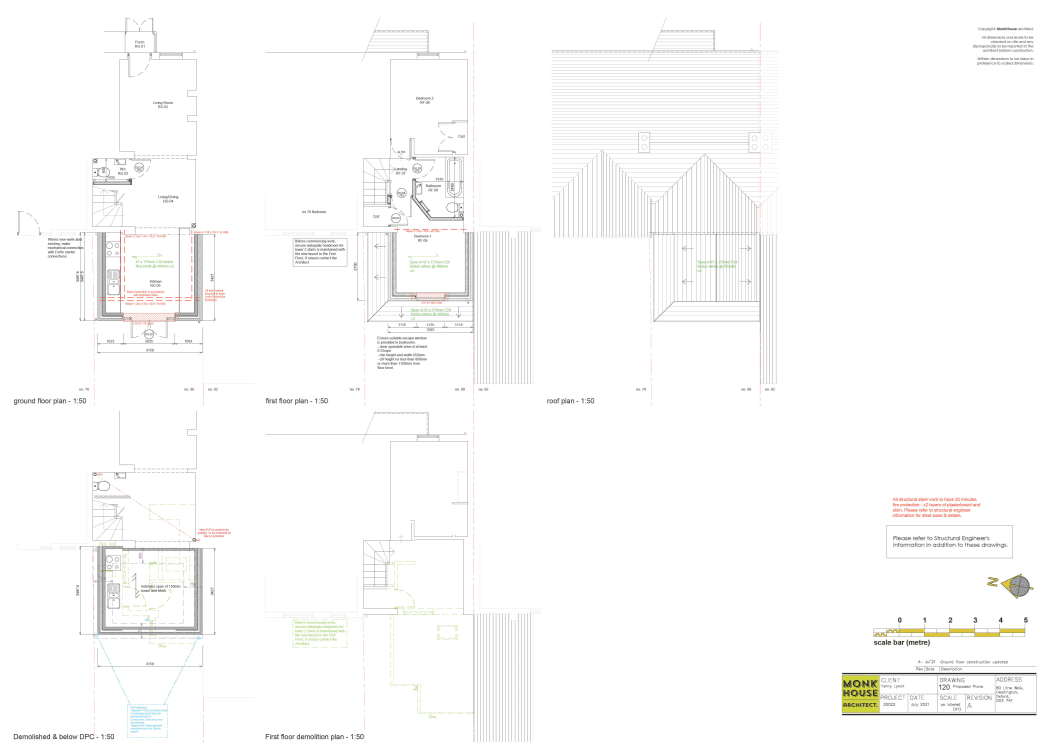
This project involved a comprehensive transformation of both the internal layout and external spaces, combining structural works with high-quality finishes.
Structural Alterations & Reconfiguration
The internal layout was significantly reworked to improve flow and functionality:
- Ground floor opened up to create a large open plan kitchen, dining and living area
- Structural steel beams installed to support new openings and extensions
- Bathroom relocated upstairs, freeing up valuable ground floor space
- Rear bedroom enlarged to create a more generous and practical layout
The staircase was also refurbished and integrated into the new layout, ensuring continuity between old and new spaces.
Mechanical, Electrical & Plumbing Upgrade
A full upgrade of services was undertaken throughout the property:
- New plumbing and heating system installed
- Complete electrical rewire to modern standards
- Underfloor heating introduced to the kitchen, enhancing comfort and efficiency
This ensured the home performs as well as it looks, with modern systems supporting contemporary living.
Kitchen & Interior Finishes
A new kitchen by Howdens Joinery, installed by Lynch Brother Homes, forms the centrepiece of the home:
- Designed to complement the open plan layout
- Integrated seamlessly with living and dining areas
- Supported by high-quality finishes and coordinated detailing throughout
The result is a cohesive, modern interior designed for both everyday living and entertaining.
External Works & Landscaping
Externally, the property was fully upgraded to create a low-maintenance, functional outdoor space:
- Complete re-landscaping of the garden with a focus on durability and usability
- Installation of a patio system with contemporary sliding doors connecting inside and out
- New outbuilding incorporating a garage and office space, adding flexibility and value
The external envelope was also enhanced with:
- A thin coat silicone render system by K Rend, providing a clean, modern finish
- New windows and glazing systems to improve performance and aesthetics
Additional Enhancements
Further improvements included:
- A new roof, improving thermal performance and longevity
- A new front porch, enhancing the entrance and kerb appeal
- A practical canopy detail for bin storage, carefully integrated into the design