Lynch Brother Homes carried out a lovely extension to our Kitchen/ Dining room and we would highly recommend them to our friends and family.”
“The job was completed on time and they were a pleasure to work with throughout the project.
01865 420063

making more of your home in Oxford
Anyone can promise a beautiful extension. We would rather point you at three finished ones — all within a mile of each other in Headington — and let the work speak. Lynch Brother Homes designs, manages and builds house extensions across Oxford as main contractor: one firm answerable for everything from the structural steel to the last coat of paint.
We are a family firm working from Bradley Farm on the Cumnor side of Oxford, led by Henry and John Lynch — the second generation of Lynch builders — with a fifty-strong team behind them. Extensions sit at the centre of what we do, alongside loft conversions, garage conversions and new builds — and the same in-house trades deliver all of them.
At 80 Lime Walk, Headington, we were appointed main contractor for a full refurbishment, extension and reconfiguration. The ground floor was opened up on new steel beams into one open-plan kitchen, dining and living space, the bathroom moved upstairs to free the ground floor, and the rear bedroom enlarged. Behind the walls: a complete rewire, new plumbing and heating, and underfloor heating beneath a new Howdens kitchen. Outside: a K Rend silicone render finish, new roof, new windows, a re-landscaped garden and a new outbuilding housing a garage and office.
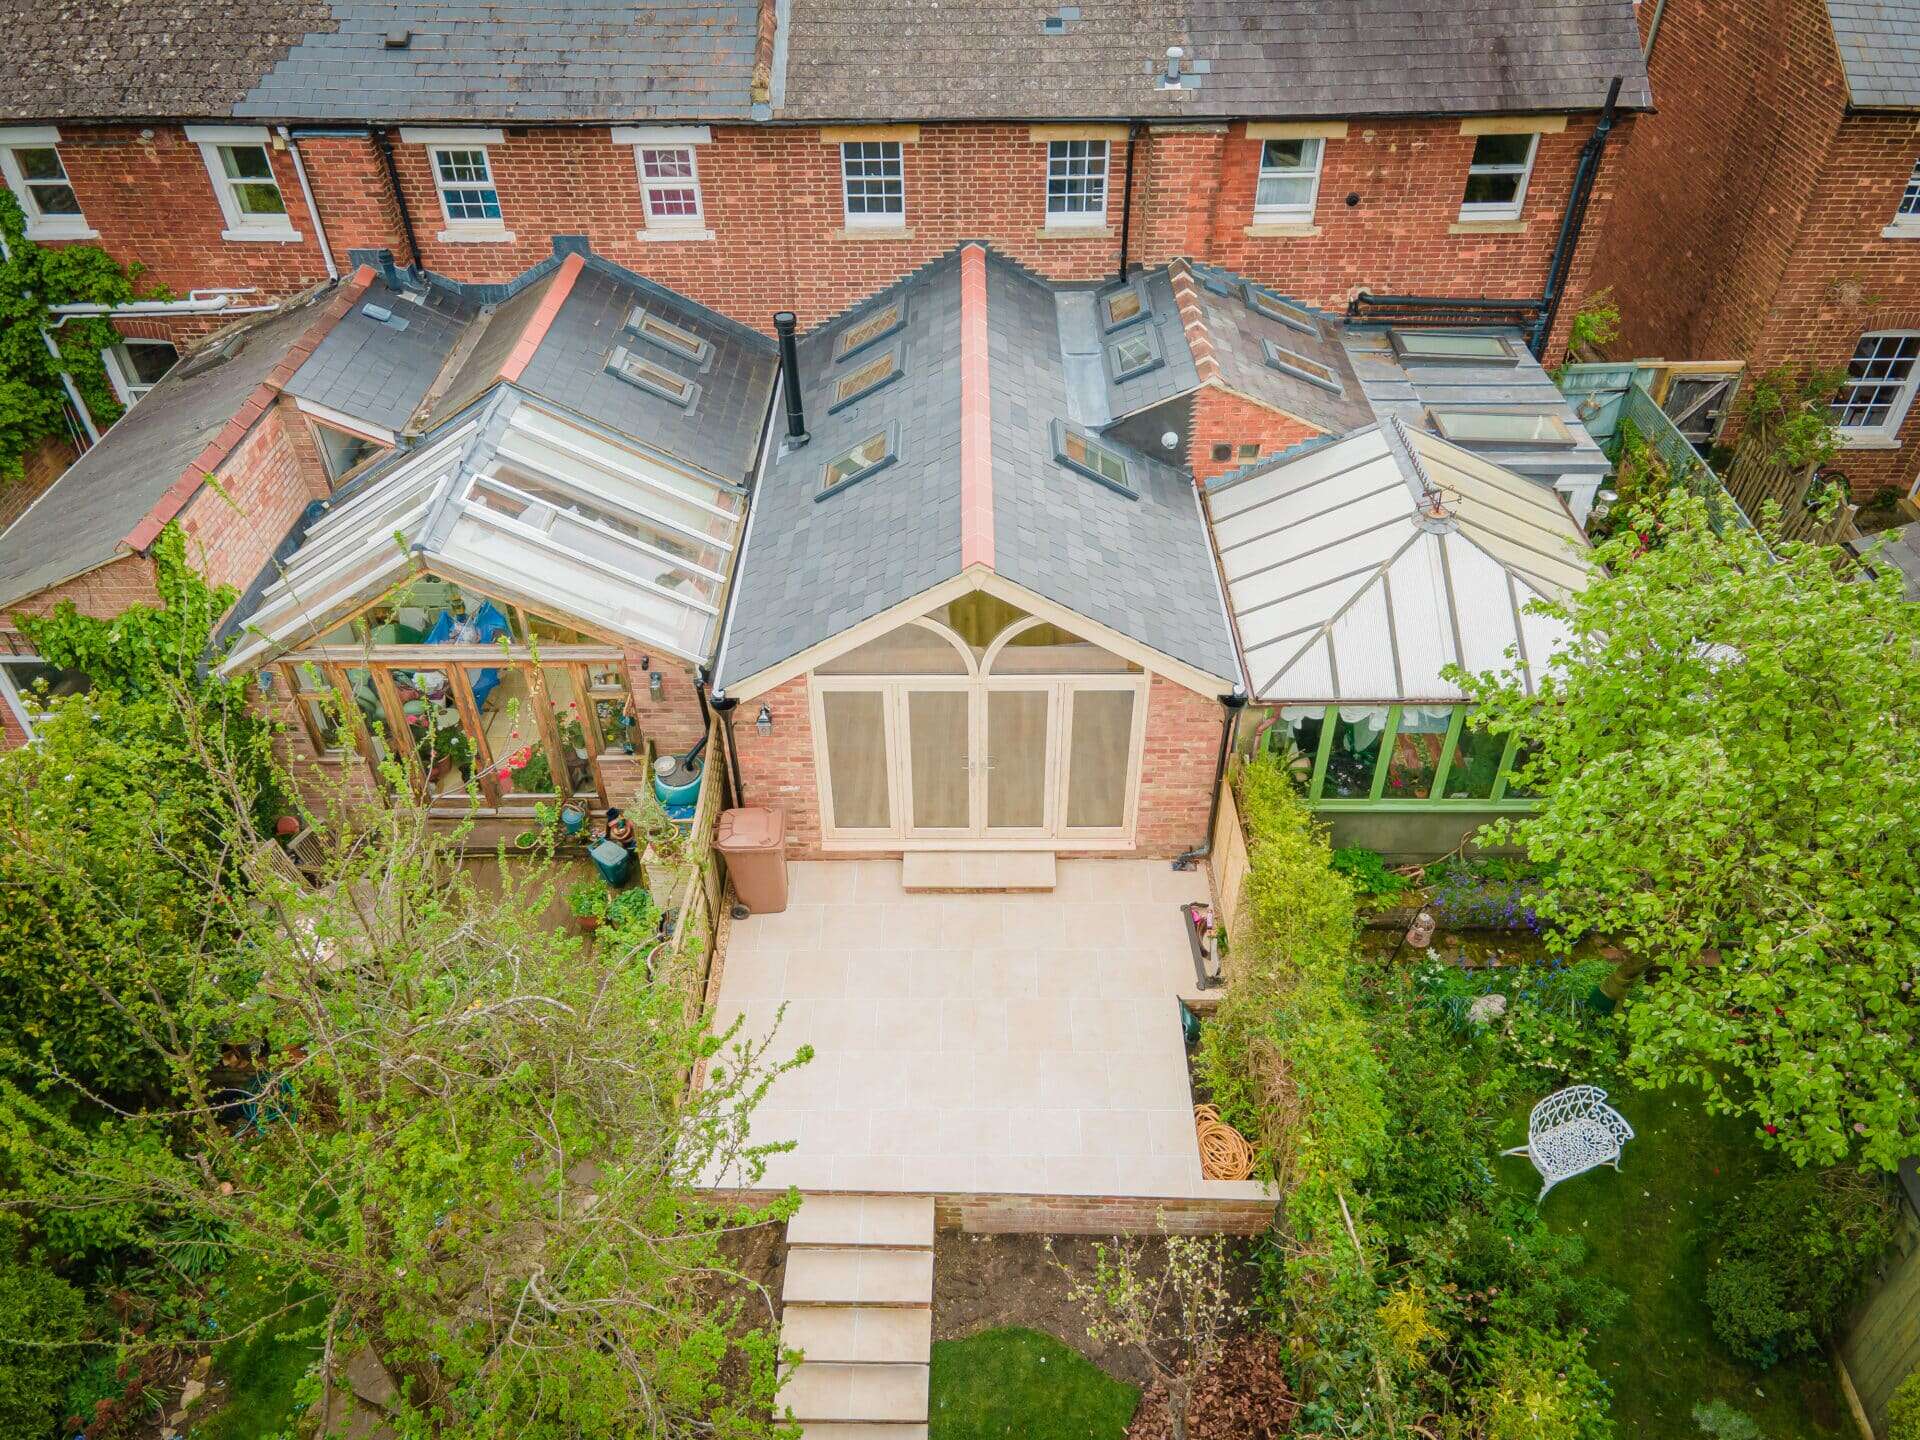
On Old Road, Headington, we built a single-storey rear and porch extension designed by NineTen Architects — a series of geometric interventions that pull natural light deep into the plan and connect the interior to the garden. Plastering came from J & H Lynch and the decoration from Noble Painting & Decorating, both Lynch Group companies. And on Quarry Road, a few streets away, we managed and constructed a contemporary ground-floor extension of the kind most Oxford families are actually shopping for.
Straight figures, because vague ones waste everyone’s time. These are the ranges typical projects land in, drawn from our current pricing and our 2026 house extension cost guide:
| Project | Typical 2026 cost in Oxford |
|---|---|
| Single-storey rear extension | £30,000 – £50,000 for most projects, at roughly £2,000 – £3,200 per m² |
| Larger single-storey kitchen extension (~20m²) | £45,000 – £70,000 before the kitchen fit-out |
| Two-storey extension | £55,000 – £90,000+ — often a lower rate per m², since one roof and one set of foundations serve two floors |
| Loft conversion, for comparison | £25,000 – £75,000 — our loft conversion service has the detail |
| Garage conversion, for comparison | £10,000 – £25,000 — covered on our garage conversion page |
What moves a project within its range: the span of structural openings and glazing, whether a kitchen or bathroom sits inside the works, ground conditions, conservation-area constraints on materials, and the finish level you choose. A written, itemised quotation after a site visit pins your project down — we do not price extensions from a rate card.
Plenty of Oxford extensions never need a planning application. Permitted development currently allows a single-storey rear extension of up to three metres on a semi-detached or terraced house and four metres on a detached one — and up to six or eight metres respectively under the prior-approval scheme, which applies to single-storey rear extensions only. The catch is local: Oxford has eighteen conservation areas, Old Headington and Iffley among them, where the allowances tighten, and the villages around the city answer to four other district councils with rules of their own.
We deal with this before you spend money on design. We will tell you whether your project can proceed under permitted development, needs prior approval or requires a full application, then prepare it properly — planning permission in Oxfordshire is territory we work in every week. Building regulations apply to every extension regardless of planning route, and building control sign-off is part of our handover, not your homework.
Most extension problems are coordination problems: the builder waiting on the renderer, the plasterer blaming the electrician. We removed that risk by keeping the trades in the group. Rendering, screed and plastering come from J & H Lynch — the K Rend finish at 80 Lime Walk is theirs — and painting and decorating from Noble Painting & Decorating, who finished the Old Road extension. Rewires, new circuits and extension electrics, plumbing and heating all run under our programme, with one point of responsibility.
Expect eight to sixteen weeks on site for a typical extension, set mainly by size and structural scope, and most clients stay in the house while we work — we sequence the messy stages and keep the rest of the home liveable. The firm is TrustMark registered and belongs to the Federation of Master Builders.
The Headington projects above sit alongside extension work across the city — and because we are based on the western edge of it, the surrounding villages and towns are home ground too. We build in Kennington, where the Lynch family story began, in Cumnor and Boars Hill on our doorstep, and in Kidlington, Wheatley, Islip, Eynsham and Abingdon.
County-wide, the same team and the same terms apply. From Bradley Farm we build house extensions across Oxfordshire — Didcot, Wallingford and Wantage to the south, Witney and Woodstock to the west, Bicester and Banbury to the north, Thame and Henley-on-Thames to the east — with our own in-house trades on every job, wherever the postcode.
An extension in Oxfordshire answers to one of five planning authorities — Oxford City, South Oxfordshire, Vale of White Horse, Cherwell or West Oxfordshire — and conservation-area rules that shift at district lines. We work with all five every week, and we confirm which rules govern your property before design work starts. Find your town on our builders in Oxfordshire page, or just ask — if it is in the county, we build there.
Most single-storey extensions land between £30,000 and £50,000, larger kitchen extensions £45,000–£70,000 before the kitchen fit-out, and two-storey extensions £55,000–£90,000+. Size, structural scope, ground conditions and finish level set where yours falls — our 2026 cost guide breaks the figures down in detail.
Often not. Single-storey rear extensions up to three metres (semi-detached or terraced) or four metres (detached) are usually permitted development, and up to six or eight metres is possible with prior approval. Conservation areas — Oxford has eighteen — and flats or maisonettes change the picture, so we confirm your property’s position before design work starts.
Eight to sixteen weeks on site for most projects, set by size and structural scope. Design, planning and building regulations run ahead of that, so a realistic start-to-finish picture from first conversation to finished room is usually six to twelve months.
Usually, yes. We sequence the work so the disruptive stages — breaking through, structural openings, dust-heavy trades — are compressed and contained. Kitchen extensions are the honest exception: plan for a temporary kitchen setup for part of the build.
A larger single-storey kitchen extension of around 20m² typically costs £45,000 to £70,000 before the kitchen fit-out. At 80 Lime Walk in Headington we paired the new open-plan space with a Howdens kitchen and underfloor heating — the project page shows what that budget buys.
It depends on what you need the space for and what your plot allows. A loft conversion typically costs £25,000 to £75,000, depending on the type, and adds bedrooms without losing garden; an extension reshapes how the ground floor lives. Our guide comparing loft conversions and house extensions works through the decision properly.
Describe what you want to build and you will get a straight read on planning, feasibility and budget — before any design fees are spent. Call 01865 420063 or tell us about the project and Henry or John will pick it up personally.

Ready to start your project?
Get a Quote