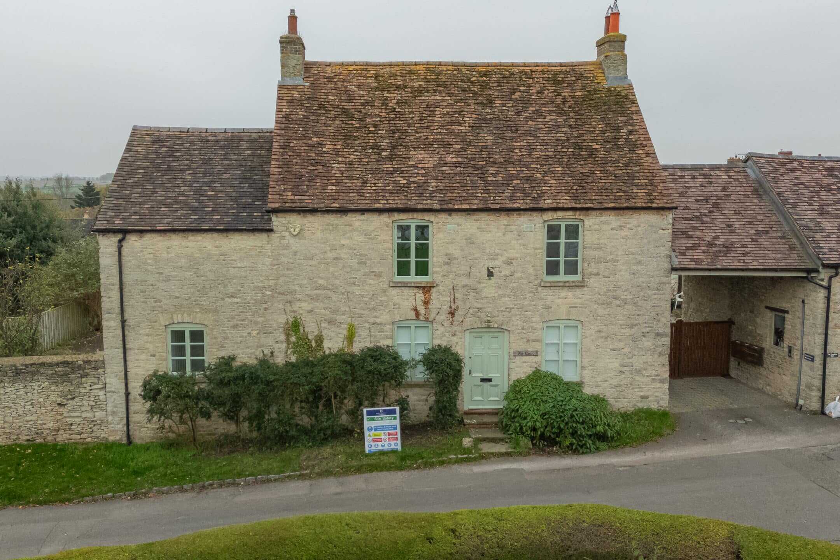
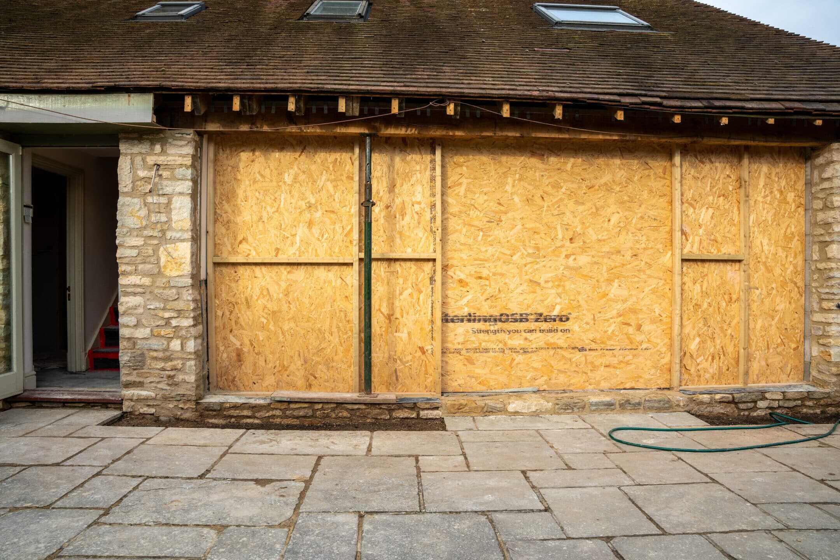
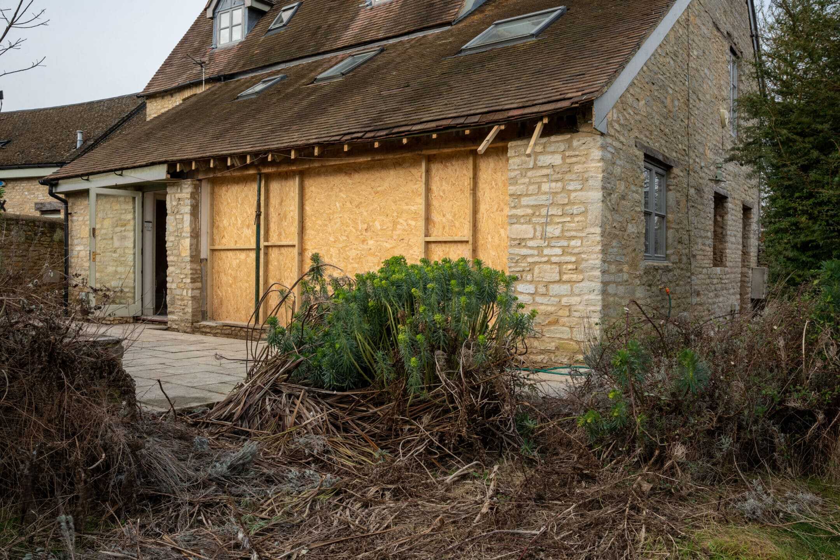
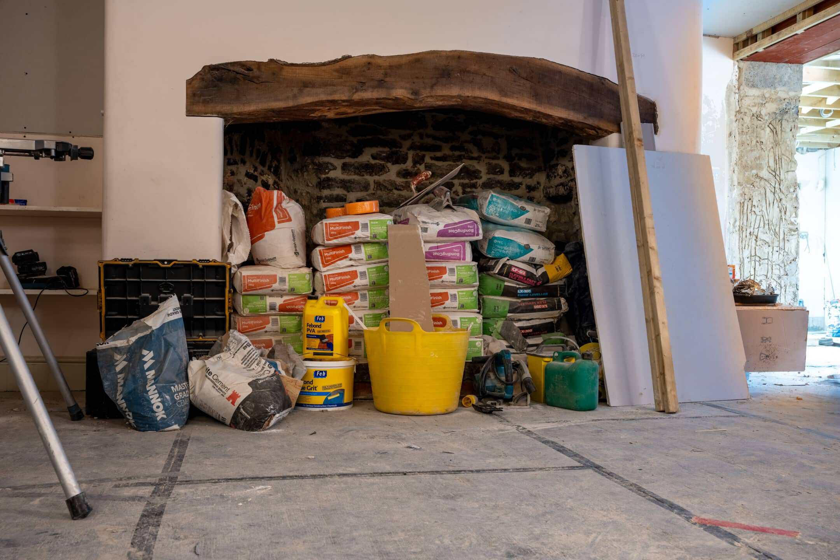
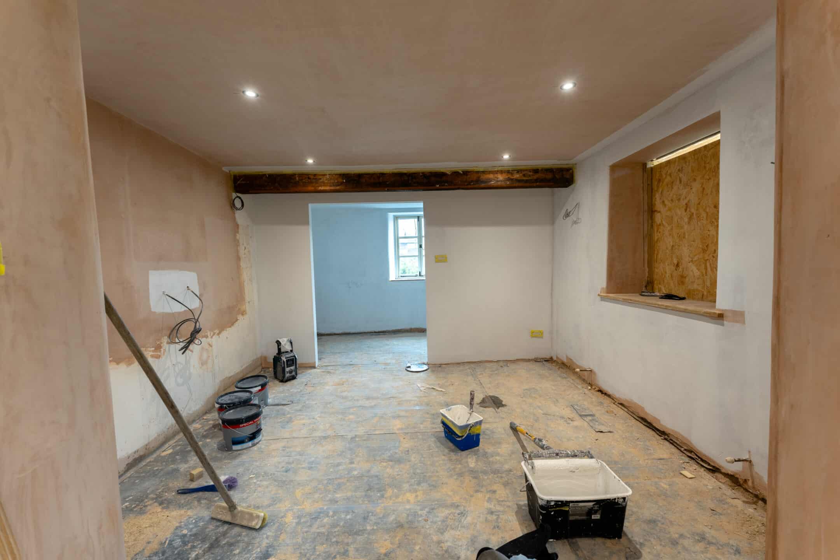
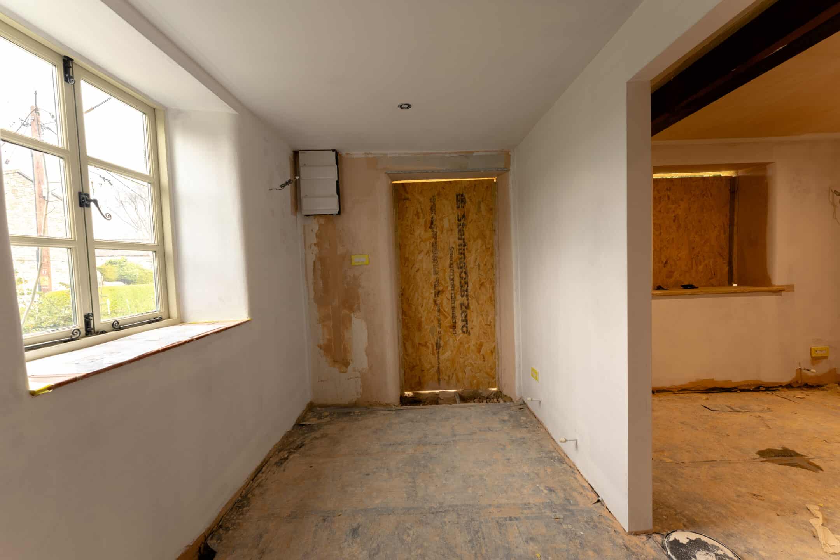
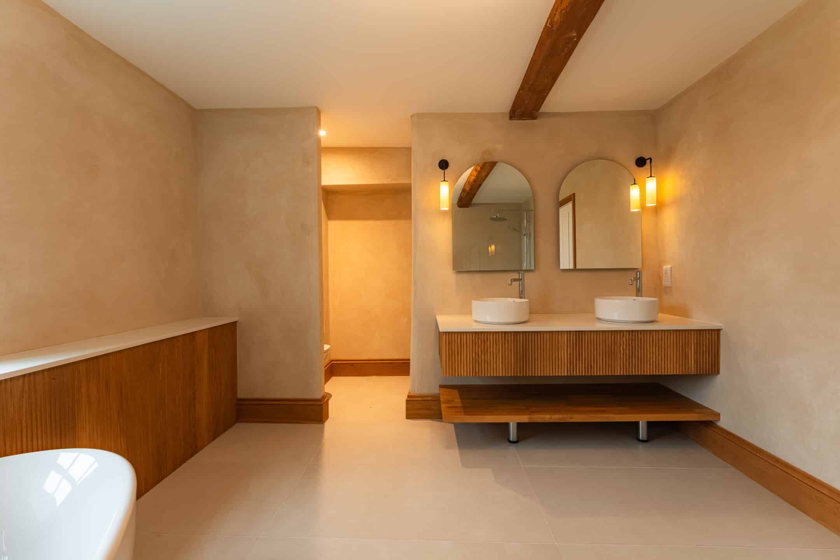
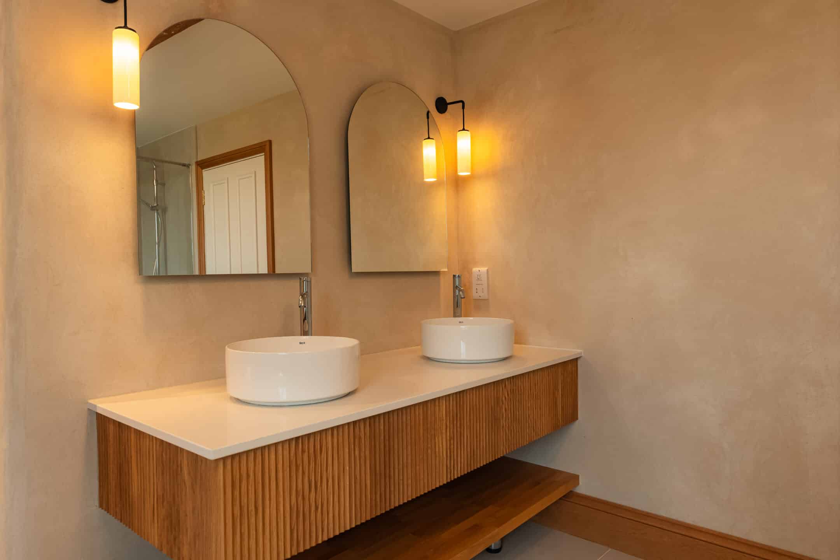
This project required a careful balance of structural intervention, architectural sensitivity, and high-end finish.
Reconfiguration & Structural Works
A significant part of the scheme involved opening up and restructuring the internal layout:
- Load-bearing walls removed to create a larger kitchen / dining / living space
- Structural steelwork introduced to support new openings, including UC beams installed within existing stone walls
- Internal layouts reworked to improve circulation and usability across all levels
The ground floor was transformed to create:
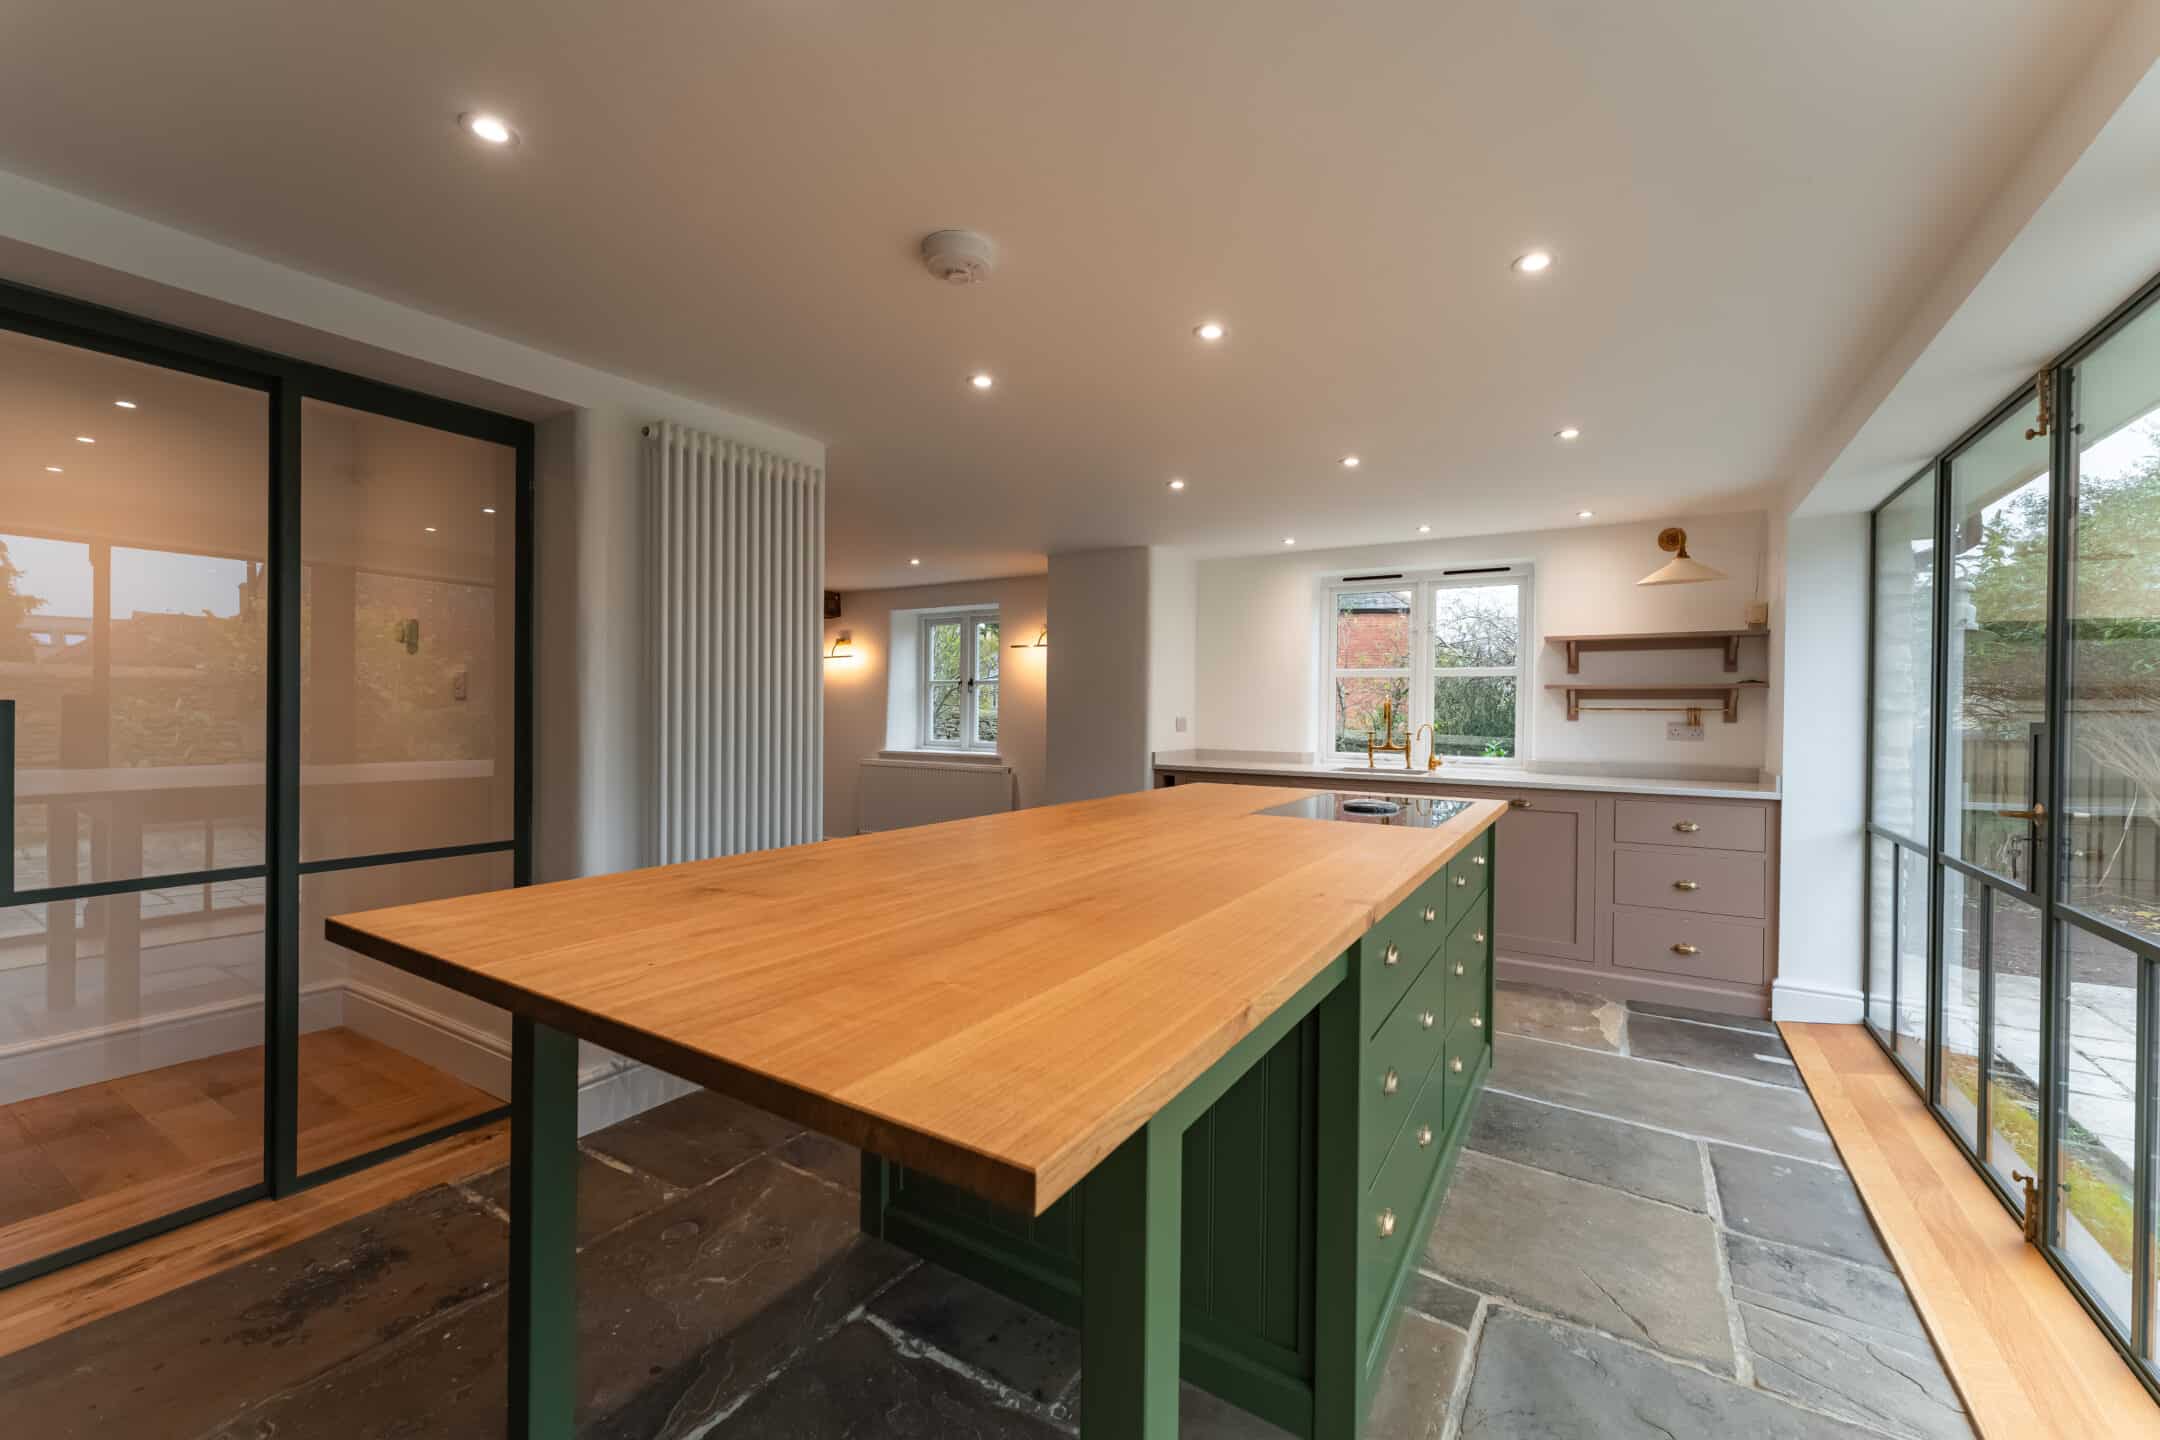
- A central open-plan kitchen and snug area
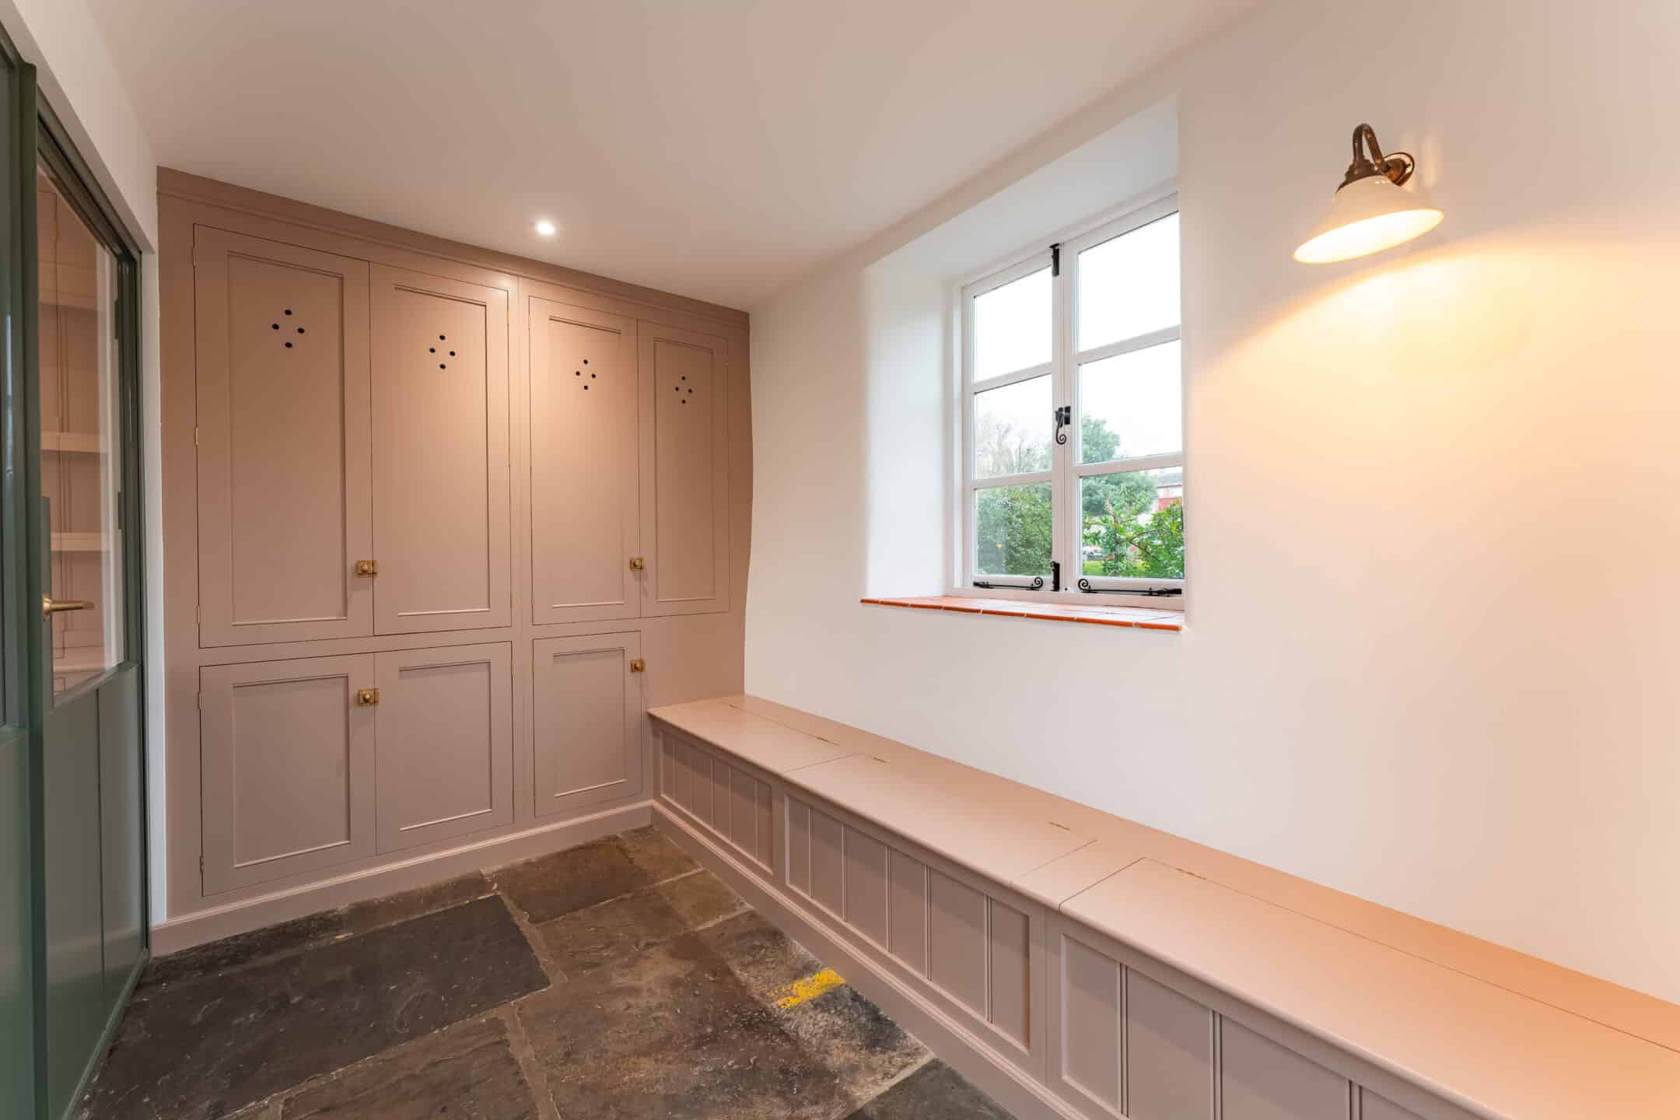
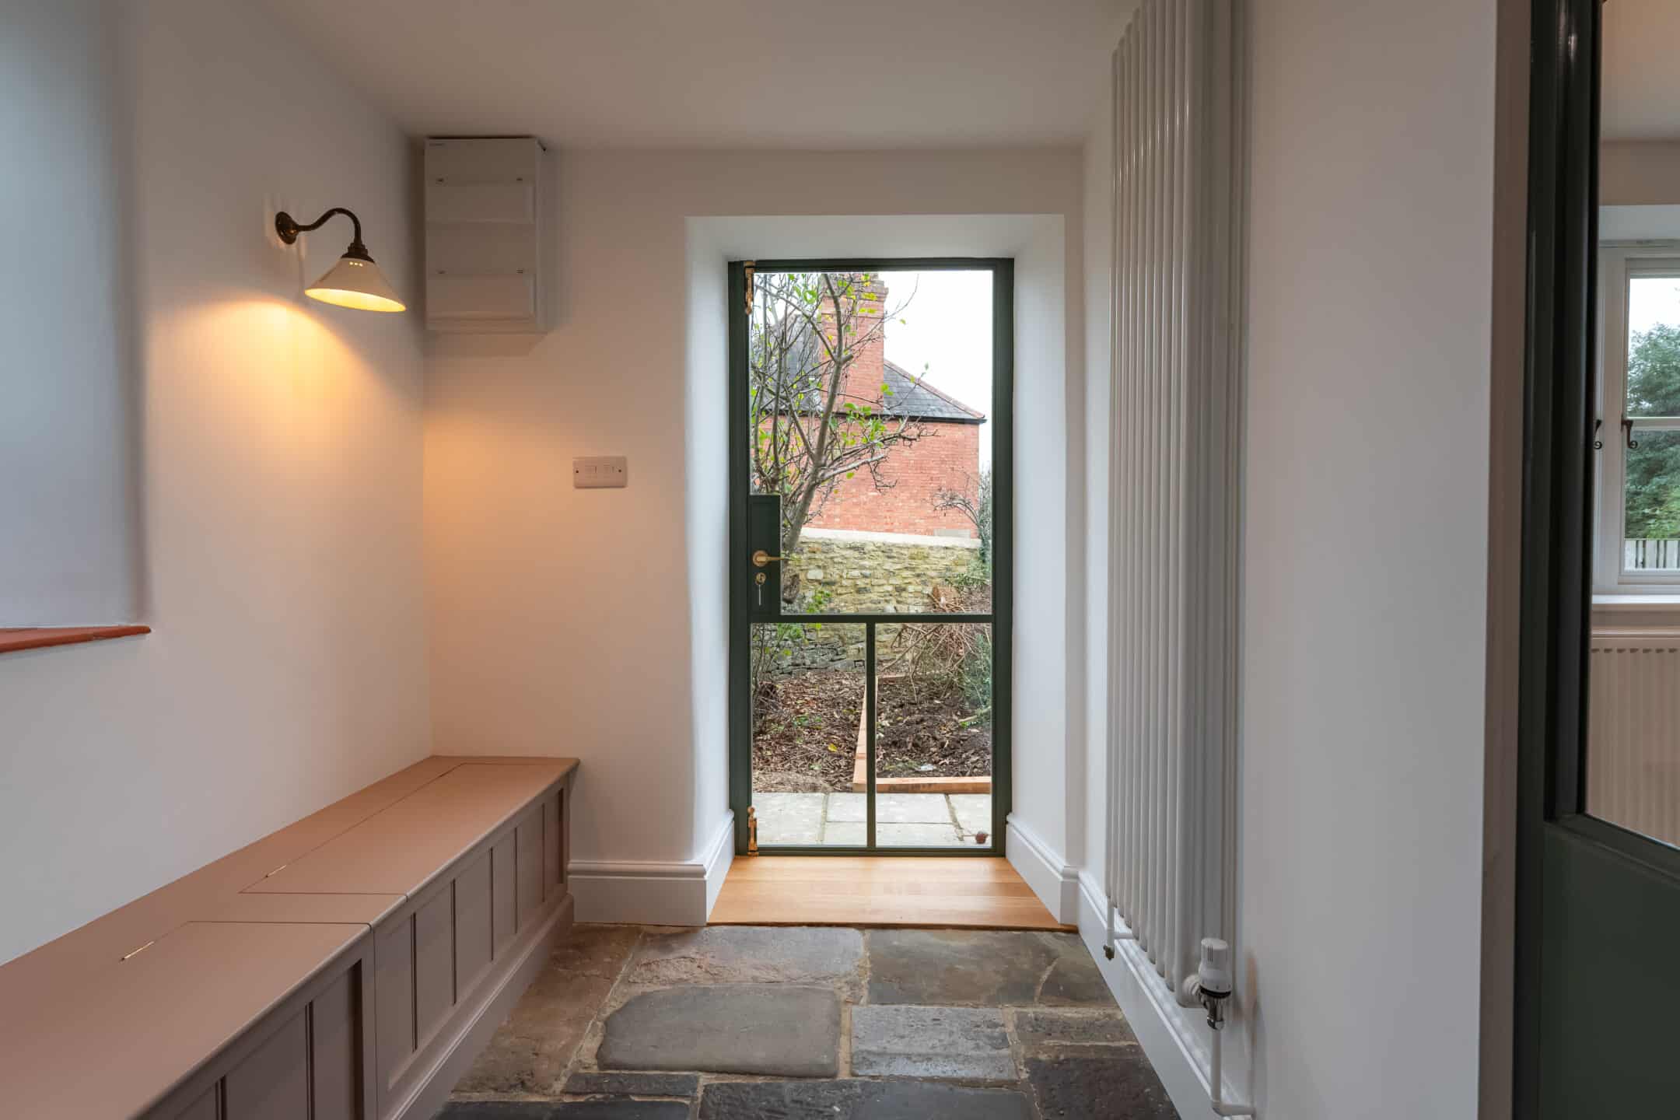
- A redefined entrance sequence with new boot room
- Improved integration between utility, living, and garden-facing spaces
Upstairs, the layout was carefully reconfigured to deliver:
- A large family bathroom
- Additional en-suites to bedrooms
- Improved flow and spatial efficiency throughout
Kitchen & Joinery Design
At the core of the project is a bespoke kitchen by deVOL, designed as the social and functional heart of the home.
Key features include:
- A large central island (approx. 2950mm x 1200mm) anchoring the space
- Classic shaker cabinetry with integrated appliances and brass detailing
- Open dresser units, fitted larders, and bespoke storage solutions
- Seamless integration with adjacent snug and boot room joinery
The layout carefully connects:
- Kitchen
- Snug
- Boot room
- Utility
…creating a cohesive and highly functional ground floor arrangement.
Craftsmanship & Finishes
A strong emphasis was placed on materials, detailing, and craftsmanship throughout:
- Clay plaster finishes to key internal walls, providing texture and breathability
- Bespoke joinery elements integrated into snug and entrance areas
- Retention and reuse of original materials, including existing flagstone flooring where possible
Specialist trades included:
- High-end decoration by Noble Painting & Decorating
- Clay plastering and traditional finishes by J & H Lynch
- Internal and external glazing systems by Fabco
Design Sensitivity & Conservation
Given the property’s setting, careful consideration was given to:
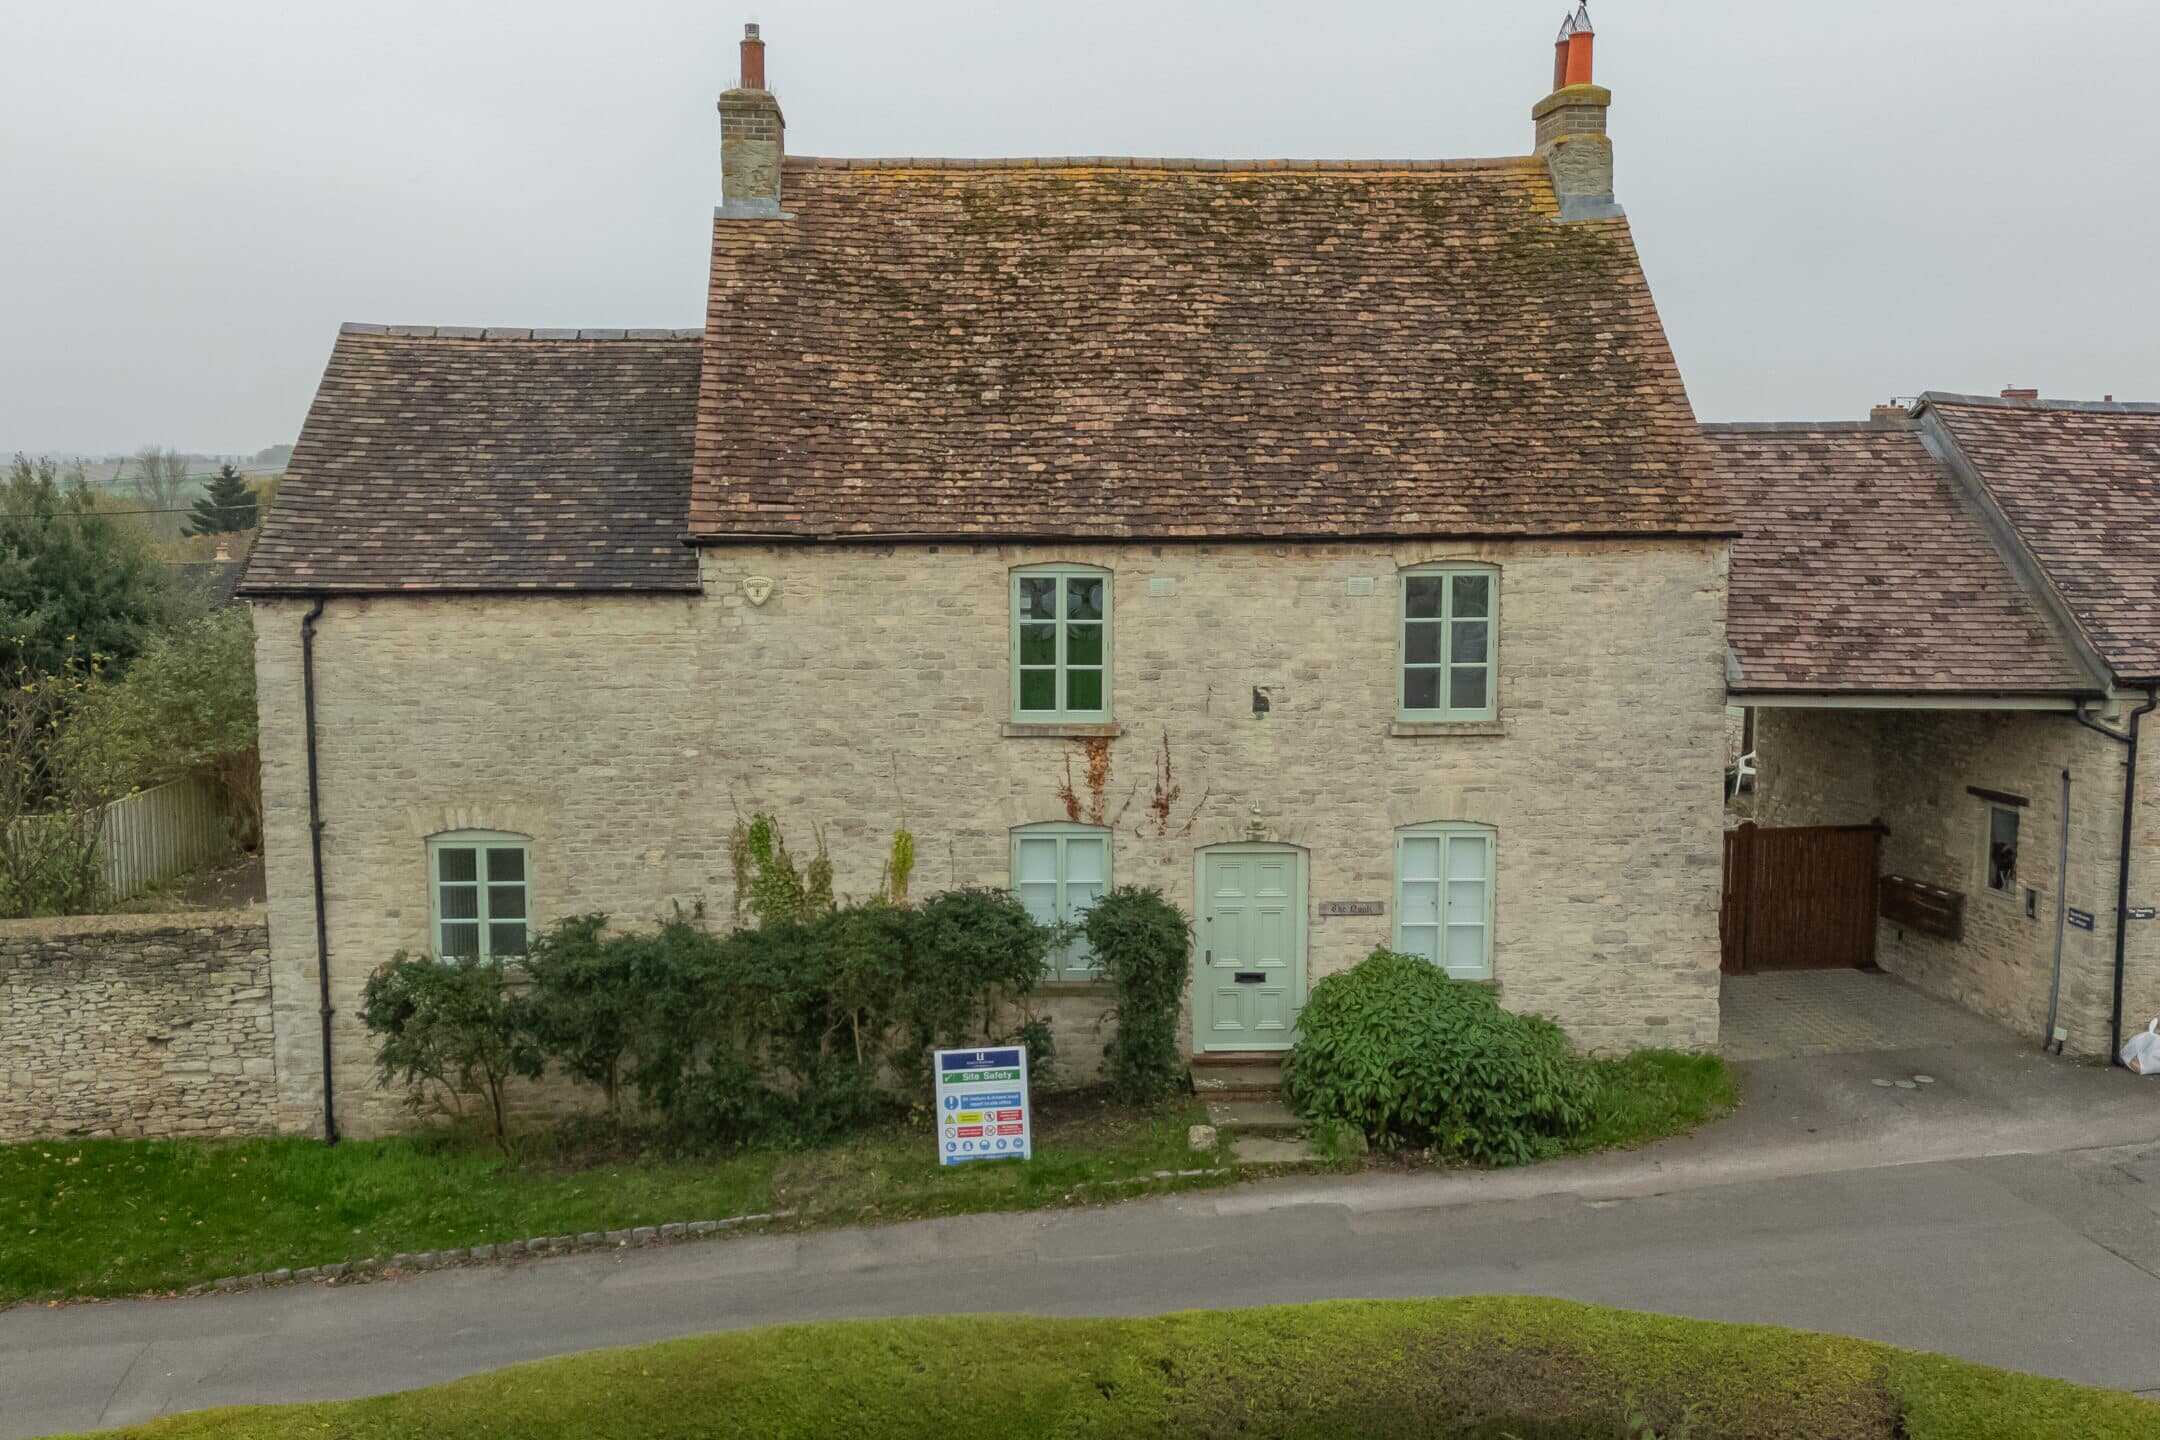
- Preserving the character of the existing Cotswold stone structure
- Matching new materials—such as timber windows and lintels—to the existing fabric
- Ensuring all interventions were sympathetic and proportionate
This ensured the project enhanced the property without compromising its heritage value.