

By Henry Lynch — Managing Director, Lynch Brother Homes. Award-winning Oxfordshire builder. Winner, Young Business Person of the Year, Oxfordshire Business Awards 2025. Multiple finalist and runner-up nominations for Property Developer of the Year. Master Builder Awards 2025 nominee. Recipient of Oxfordshire’s Best Apprentice Award (presented by the Mayor of Oxford). NVQ-qualified in carpentry and joinery. Federation of Master Builders member, TrustMark registered, Passivhaus Trust UK member.
Last updated: May 2026.
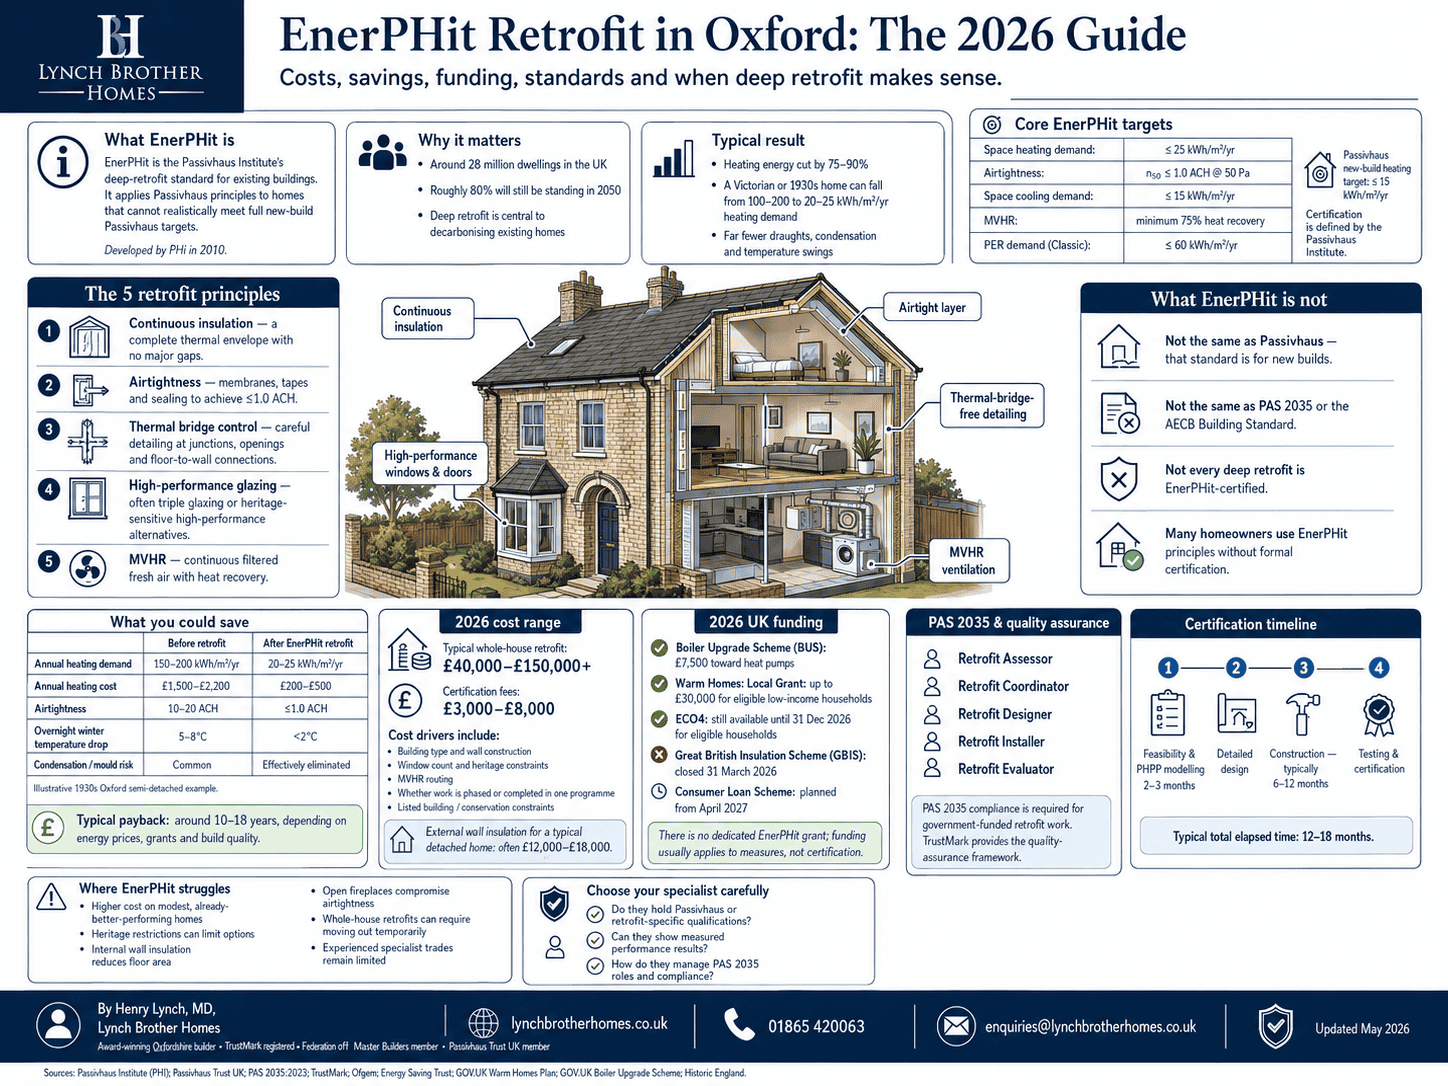
Most UK homes were built before anyone thought seriously about energy efficiency. Around 28 million dwellings exist in the UK today, and roughly 80% of them will still be standing in 2050 — which means decarbonising existing homes is one of the largest engineering challenges this country faces, and one of the most expensive problems individual homeowners can solve.
EnerPHit is the deepest retrofit standard available. Developed by the Passivhaus Institute (PHI) in 2010 specifically for existing buildings, it applies Passivhaus principles to homes that can’t realistically meet the new-build Passivhaus threshold. Get it right and a Victorian terrace can run on around a quarter of the heating energy it used before, with measured indoor temperatures that don’t fluctuate, no draughts, no damp, and air quality that’s noticeably better than the home it replaced.
This guide is written for Oxford and Oxfordshire homeowners who are weighing up deep retrofit seriously — not browsing for trends. It covers what EnerPHit actually requires, what it costs in 2026, what UK funding is and isn’t available, where it works well, and where it doesn’t.
What EnerPHit Is — and What It Isn’t
EnerPHit is a certification standard, not a marketing label. It’s defined by the Passivhaus Institute (PHI) in Darmstadt and administered in the UK by the Passivhaus Trust. Buildings only qualify if they meet specific, independently tested performance criteria.
The headline criteria for an EnerPHit certified retrofit in a UK climate are:
- Space heating demand: ≤ 25 kWh/m²/year (treated floor area). For comparison, the new-build Passivhaus standard is ≤ 15 kWh/m²/year, and a typical pre-retrofit UK home runs at 100–200 kWh/m²/year.
- Airtightness: n50 ≤ 1.0 air changes per hour at 50 Pa, verified by an independent blower-door test. Passivhaus new-build requires 0.6.
- Space cooling demand: ≤ 15 kWh/m²/year (climate-dependent).
- Mechanical ventilation with heat recovery (MVHR): A minimum 75% heat recovery, certified components recommended.
- Primary Energy Renewable (PER) demand: ≤ 60 kWh/m²/year for the Classic class.
Source: Passivhaus Institute, Criteria for the Passive House, EnerPHit and PHI Low Energy Building Standards, v10b (2022). UK climate context: Passivhaus Trust, The Passivhaus Criteria.
The standard can also be achieved via a component method — meeting U-value, glazing, and insulation specifications on each individual element rather than hitting a whole-building heating demand target. This is the route most often used on listed buildings or homes with geometry that makes the heating demand target hard to hit.
What EnerPHit is not:
- It is not the same as Passivhaus. Passivhaus is for new builds.
- It is not the same as PAS 2035 or the AECB Building Standard. Those are separate UK frameworks, often used in parallel.
- It is not a synonym for “deep retrofit”. A retrofit can be deep without being EnerPHit certified.
You can also retrofit a home using EnerPHit principles without seeking formal certification. This is what most of our clients actually do. You get the performance and comfort, you skip the certification fee and the precise documentation burden. The trade-off: no PHI seal, less validated resale value.
Why Deep Retrofit Matters in 2026
Three things have changed since the original version of this guide.
Energy bills remain structurally higher than pre-2022. The Ofgem price cap for a typical dual-fuel direct-debit household is £1,641 per year from April to June 2026 (Ofgem, via Uswitch, April 2026). For larger or poorly-insulated detached homes, real-world bills of £2,200–£2,800 are normal (Wealthvieu, April 2026). UK energy bills are around 35–36% above pre-crisis levels, with further volatility expected.
The regulatory environment is tightening. Proposed Minimum Energy Efficiency Standards (MEES) reforms would require private rented properties to reach EPC C by 2030. Homes with an EPC D or below already attract a measurable price discount on sale. Moving from EPC D to C is associated with approximately £240–£500 per year in energy savings.
Government funding has been restructured. In January 2026 the government published the Warm Homes Plan — described as the largest home energy efficiency programme in UK history, with around £13.2 billion of capital committed (GOV.UK Warm Homes Plan, January 2026). The Great British Insulation Scheme closed on 31 March 2026. ECO4 closes on 31 December 2026. New routes — the Warm Homes: Local Grant and a planned Consumer Loan Scheme from April 2027 — are replacing them.
The implication for homeowners: the funding landscape is in transition. The window to act under existing schemes is closing fast, and the long-term direction of travel is toward homes that genuinely perform — not just homes that tick a box.
The Five Principles, Applied to UK Housing
EnerPHit applies the same five physical principles as Passivhaus, adapted for the messiness of existing buildings.
1. Continuous insulation
Around a third of heat lost from an uninsulated UK home goes through the walls, and roughly a quarter through the roof (Energy Saving Trust, Solid wall insulation). EnerPHit requires a continuous thermal envelope — meaning the insulation has no gaps where the wall meets the roof, where the floor meets the wall, and around openings.
In practice this usually means:
- External wall insulation where the façade can be modified — the most thermally efficient option, but visually transformative. Typical cost: £12,000–£18,000 for a typical detached home.
- Internal wall insulation where the external appearance must be preserved (conservation areas, listed buildings). Loses internal floor area and introduces moisture risk if specified poorly.
- Hybrid approaches that use external insulation on rear elevations and internal on the front, which is common on Oxford period properties.
For traditionally constructed buildings (solid wall, lime mortar, breathable construction), insulation must be vapour-open. Specifying a vapour-closed system on a solid-wall Victorian home is one of the most common — and most damaging — retrofit mistakes.
2. Airtightness
A standard untreated UK home typically tests at 10–20 air changes per hour at 50 Pa. EnerPHit requires 1.0 or below. Achieving this on an existing building is harder than on a new build because every junction, every service penetration, every existing detail must be sealed.
The work is largely invisible: airtightness membranes, tape, and grommets, installed continuously around the heated envelope. The test that proves it — the blower-door test — is mandatory for certification and is what separates a real EnerPHit project from a project that “follows EnerPHit principles” with no measured evidence.
3. Thermal bridge elimination
Thermal bridges are the localised cold spots where heat escapes faster than through the surrounding fabric — typically around windows, doors, balconies, parapets, and at the junctions where walls meet roofs or floors. They drive condensation, mould, and heat loss disproportionate to their surface area.
EnerPHit reduces thermal bridges by detailing the junctions correctly. This is design-led work and tends to be where retrofit projects either succeed or fail.
4. High-performance windows and doors
EnerPHit-grade glazing is typically triple-glazed with insulated frames, achieving whole-window U-values around 0.8 W/m²K. Specification varies — sash-style windows on listed buildings often use very high-performance double glazing with discreet secondary glazing to preserve appearance.
The performance gap from a standard double-glazed unit to a Passivhaus-grade window is large. So is the cost. This is generally the second-highest line item on a retrofit budget after insulation.
5. Mechanical ventilation with heat recovery (MVHR)
Once a home is airtight, it needs designed ventilation. MVHR provides continuous fresh, filtered air while extracting heat from outgoing air and transferring it to incoming air — typically recovering 75–95% of that heat.
In a UK climate, an MVHR system designed and commissioned correctly delivers measurably better indoor air quality than passive ventilation, with no draughts and no condensation. Designed badly, it’s loud, inefficient, and prone to filter neglect. Commissioning is non-negotiable.
What You’ll Actually Save
Real-world monitoring of Passivhaus and EnerPHit retrofits shows heating energy reductions of 75–90% compared with the pre-retrofit baseline (Passipedia, EnerPHit: The Passive House Standard for retrofits; Bastian et al., Retrofit with Passive House components, Energy Efficiency 15, 2022).
For a typical 1930s Oxford semi-detached:
| Metric | Pre-retrofit (typical) | Post EnerPHit retrofit |
|---|---|---|
| Annual heating demand | 150–200 kWh/m²/year | 20–25 kWh/m²/year |
| Annual heating cost (gas, 2026 prices) | £1,500–£2,200 | £200–£500 |
| Airtightness | 10–20 ACH @ 50 Pa | ≤ 1.0 ACH @ 50 Pa |
| Indoor temperature stability | Drops 5–8°C overnight in winter | Drops < 2°C |
| Condensation/mould risk | Common | Effectively eliminated |
Heating costs based on Ofgem April–June 2026 price cap of 5.74p/kWh gas, average UK home heat demand data, and typical Oxford property sizes. Real performance depends on specification, build quality, and occupancy.
A retrofit pays back through three mechanisms: lower bills, higher resale value, and reduced exposure to future energy price spikes. Payback periods of 10–18 years are typical at current prices and grant levels. If gas prices rise significantly — as several forecasters expect — payback shortens accordingly.
What an EnerPHit Retrofit Costs in 2026
Honest range: £40,000 to £150,000+ for a full whole-house retrofit on a typical Oxford period home, depending on size, complexity, and how much fabric work is needed. Phased retrofits start lower.
Cost is driven by:
- Building type. Solid-wall pre-1920s homes cost more than cavity-wall post-1930s homes because solid walls require more expensive insulation systems.
- Window count and listing status. Replacing 20+ sashes with bespoke high-performance sashes is a significant cost.
- Phasing. Doing everything in one go is cheaper than three phased contracts, but requires you to move out (or live with significant disruption).
- MVHR routing. Retrofitting ductwork through existing floors and ceilings is the variable that most often surprises clients.
- Heritage constraints. Listed buildings and conservation areas require more design time, more specialist materials, and slower programmes.
The Passivhaus Trust’s published guidance gives a typical range of £15,000–£70,000+ for partial-to-full EnerPHit work on a terraced home (Axiom Eco Homes, EnerPHit costs and grants, 2026, citing Passivhaus Trust UK). Larger Oxford detached homes can exceed this.
Anyone quoting a single fixed price without seeing your property and running a PHPP model is guessing.
What UK Funding Is Available — and What Isn’t
The funding landscape has changed significantly in 2026. Here’s the current position.
Boiler Upgrade Scheme (BUS). £7,500 grant for air source or ground source heat pumps. Available to all homeowners in England and Wales regardless of income, no means test. £2.7 billion budget committed through to 2030 (GOV.UK BUS; summary at Energy Saving Trust). Heat pump grants stack with most other measures.
Warm Homes: Local Grant. Up to £30,000 per eligible household for low-income owners (typically EPC D–G with household income ≤ £36,000, or qualifying benefits). Delivered through local councils in England. This is the primary “fully funded” route now that GBIS has closed.
ECO4. Still running until 31 December 2026 for low-income and vulnerable households. After that date, no successor supplier-funded scheme is planned.
GBIS (Great British Insulation Scheme). Closed 31 March 2026. No longer accepting applications.
Consumer Loan Scheme. Planned for launch April 2027 — government-backed low or zero-interest loans for solar, batteries, and energy efficiency measures, aimed at homeowners who don’t qualify for grants.
Green mortgages. Several UK lenders offer reduced rates or cashback for properties with an EPC of A or B, or which improve their EPC rating substantially during a retrofit. Worth raising with a broker early — the saving over a mortgage term can be significant.
What is not available: there is no specific “EnerPHit grant” in the UK. Funding routes apply to individual measures (insulation, heat pumps, ventilation) rather than to the certification as a whole. A well-planned retrofit can layer multiple funding streams — but the strategy needs to be set before work starts, not retrofitted onto a half-finished project.
PAS 2035 and the Quality-Assurance Framework
This is the part of the 2026 landscape that’s most poorly understood by homeowners.
PAS 2035:2023 is the UK’s standard for retrofitting dwellings. It became mandatory for all retrofit projects submitted from 30 March 2025, and compliance is required for any retrofit work delivered under government funding (Elmhurst Energy, PAS 2035:2023 in Practice, 2025).
It specifies five roles, each with their own qualifications:
- Retrofit Assessor — surveys the property and produces the technical report.
- Retrofit Coordinator — independent oversight role responsible for the whole project. Must be qualified separately from any installer.
- Retrofit Designer — designs the measures. Under the 2023 update, only a qualified Retrofit Designer can perform this role (it can no longer be done by the Coordinator under Pathways A and B).
- Retrofit Installer — installs measures to PAS 2030:2023, separately accredited.
- Retrofit Evaluator — verifies post-installation performance.
For traditional and historic buildings (most pre-1919 Oxford properties), PAS 2035 requires compliance with BS 7913 Guide to the Conservation of Historic Buildings, and these projects are usually classified as high-risk — meaning more detailed design, more testing, and more documentation.
TrustMark is the government-endorsed quality scheme that audits PAS 2035 compliance. Any retrofit you commission with government funding must be lodged with TrustMark’s data warehouse.
The implication: a retrofit specialist who isn’t familiar with PAS 2035 roles, TrustMark, and the documentation requirements is going to struggle to deliver a compliant, fundable, insurance-backed project. Ask any retrofit company you’re considering how they handle PAS 2035 compliance and which scheme provider they work with.
The EnerPHit Certification Process
If you want full PHI certification — not just a retrofit done to EnerPHit principles — the process is:
- Feasibility and PHPP modelling. The Passive House Planning Package (PHPP) is used to model the building’s energy performance and confirm whether targets are achievable. Typically 2–3 months.
- Detailed design. Insulation strategy, window specification, MVHR layout, thermal bridge details, airtightness strategy. This phase is where most of the project’s success or failure is determined.
- Construction. Typically 6–12 months for a whole-house retrofit; longer if phased or if living in-situ.
- Testing and verification. Final blower-door test. PHPP model reconciled with as-built performance. Documentation submitted to PHI or an accredited certifier.
- Certification. Issued by the Passivhaus Institute or a PHI-accredited certifier on satisfactory review.
Total elapsed time: typically 12–18 months. Certification fees are typically £3,000–£8,000 on top of construction costs, depending on project size.
PHI also offers a step-by-step EnerPHit Retrofit Plan (ERP) — a single, integrated plan covering measures delivered over several years, with each phase designed to dovetail with the next (Passivhaus Institute, Building Certification). This is genuinely useful for spreading cost, but it requires the long-term plan to be agreed and modelled up front. Without it, phased retrofits tend to lock in mistakes that are expensive to fix later.
Where EnerPHit Struggles
The original version of this article didn’t mention these. Honest practice requires it.
Cost-benefit on smaller, simpler homes. A modest 1990s cavity-wall semi will see a smaller proportional gain from EnerPHit than a leaky Victorian terrace, because the baseline is already better. Sometimes targeted upgrades — loft, cavity wall, replacement glazing, MVHR — deliver 80% of the benefit at 40% of the cost. We don’t push every client toward full EnerPHit.
Heritage constraints. On Grade II* and Grade I listed properties, the design options narrow significantly. Some buildings will simply not be certifiable, no matter the budget. The component method can still deliver excellent performance, but full certification may be off the table.
Floor area loss with internal wall insulation. Internal insulation reduces room dimensions by 80–150mm per wall. On small rooms, this is felt.
Open fireplaces. Airtight homes and traditional open fires don’t mix. Most retrofits seal chimneys; clients who insist on retaining a working open fireplace will compromise performance.
Occupancy disruption. Phased retrofits allow you to stay put. Whole-house retrofits, particularly with internal insulation, usually mean moving out for several months.
Surveyor and lender unfamiliarity. The UK mortgage and valuation market is still catching up with deep retrofit. Resale premiums are real but unevenly priced into surveys. Brief any valuer carefully.
Trade availability. There are still relatively few UK contractors with genuine EnerPHit experience. Mainstream builders applying Passivhaus details for the first time produce mixed results. This is the single most common reason retrofits underperform.
Choosing a Retrofit Specialist
Three questions to ask any contractor:
- Do they hold Passivhaus or retrofit-specific qualifications? Look for Certified Passivhaus Tradesperson, Certified Passivhaus Designer/Consultant, AECB membership, or PAS 2035 Retrofit Coordinator/Designer qualifications.
- Can they show evidence of completed projects with measured performance data? Not photographs of finished rooms — actual airtightness test results, PHPP outputs, post-occupancy monitoring.
- Who does what under PAS 2035 in their delivery model? Specifically: is the Retrofit Coordinator independent of the installer? (If not, conflict of interest is built in.)
A retrofit is one of the largest single investments most people make in their home. The difference between a competent and an incompetent delivery is the difference between a home that performs as modelled for 50+ years and a home with hidden moisture damage in five.
About Lynch Brother Homes
Lynch Brother Homes specialises in deep retrofit, Passivhaus-standard construction, extensions and bespoke new builds across Oxford and Oxfordshire. We are TrustMark registered, members of the Federation of Master Builders, and members of the Passivhaus Trust UK. Our wider Lynch Group operates five companies and employs over 50 skilled professionals — covering construction, specialist liquid screed and rendering (J&H Lynch), and high-end decorating (Noble Painting & Decorating) — which means we deliver core trades in-house rather than subcontracting them out.
Recent industry recognition includes Winner of Young Business Person of the Year at the Oxfordshire Business Awards 2025, Property Developer of the Year nominations in 2024 and 2025, a 2025 Master Builder Awards project nomination, and Constructing Excellence SECBE 2025 SME recognition.
If you’re considering a deep retrofit, we offer an initial property feasibility consultation. We’ll tell you honestly whether EnerPHit is the right route for your home, what realistic costs look like, what funding you can access, and where the project’s biggest risks sit — before you commit to anything.
Phone: 01865 420063
Email: enquiries@lynchbrotherhomes.co.uk
Web: lynchbrotherhomes.co.uk
About the Author
Henry Lynch is Managing Director of Lynch Brother Homes and the wider Lynch Group, the third generation of a family building business that traces back to his grandfather John T Lynch in the 1950s (whose work included contributions to Oxford’s Clarendon Centre). The Lynch family of builders have been serving Oxfordshire since 1984, when Henry’s father formally established Lynch Building Contractors. Henry began his career as an apprentice carpenter, won Oxfordshire’s Best Apprentice Award presented by the Mayor of Oxford, and progressed through NVQ qualifications in carpentry and joinery and project management before taking on the Managing Director role. He is a vocal advocate for apprenticeships and skills development in the construction sector, and leads the company’s adoption of Passivhaus and EnerPHit standards across its project portfolio.
- Personal site: henry-lynch.com
- LinkedIn: linkedin.com/in/henry-lynch-6b30911b5
- YouTube (Lynch Brother Homes): youtube.com/channel/UCcaLkGhgDoSoiaw–1Z-eEg
- Instagram (Lynch Brother Homes): @lynchbrotherhomes
Sources and Further Reading
- Passivhaus Institute (PHI). Criteria for the Passive House, EnerPHit and PHI Low Energy Building Standards, v10b, 2022.
- Passivhaus Trust UK. The Passivhaus Criteria.
- Passipedia (PHI knowledge base). EnerPHit: The Passive House Standard for retrofits.
- Bastian, Z., Schnieders, J., et al. Retrofit with Passive House components. Energy Efficiency 15, 10 (2022).
- BSI. PAS 2035:2023 Retrofitting dwellings for improved energy efficiency – Specification and guidance.
- TrustMark. PAS 2035 information for consumers.
- Ofgem. Energy price cap, April–June 2026.
- Energy Saving Trust. Solid wall insulation and Reducing home heat loss.
- GOV.UK. Warm Homes Plan, January 2026.
- GOV.UK. Boiler Upgrade Scheme.
- Historic England. Energy Efficiency and Historic Buildings guidance series.
- BS 7913:2013 Guide to the Conservation of Historic Buildings.
