01865 420063

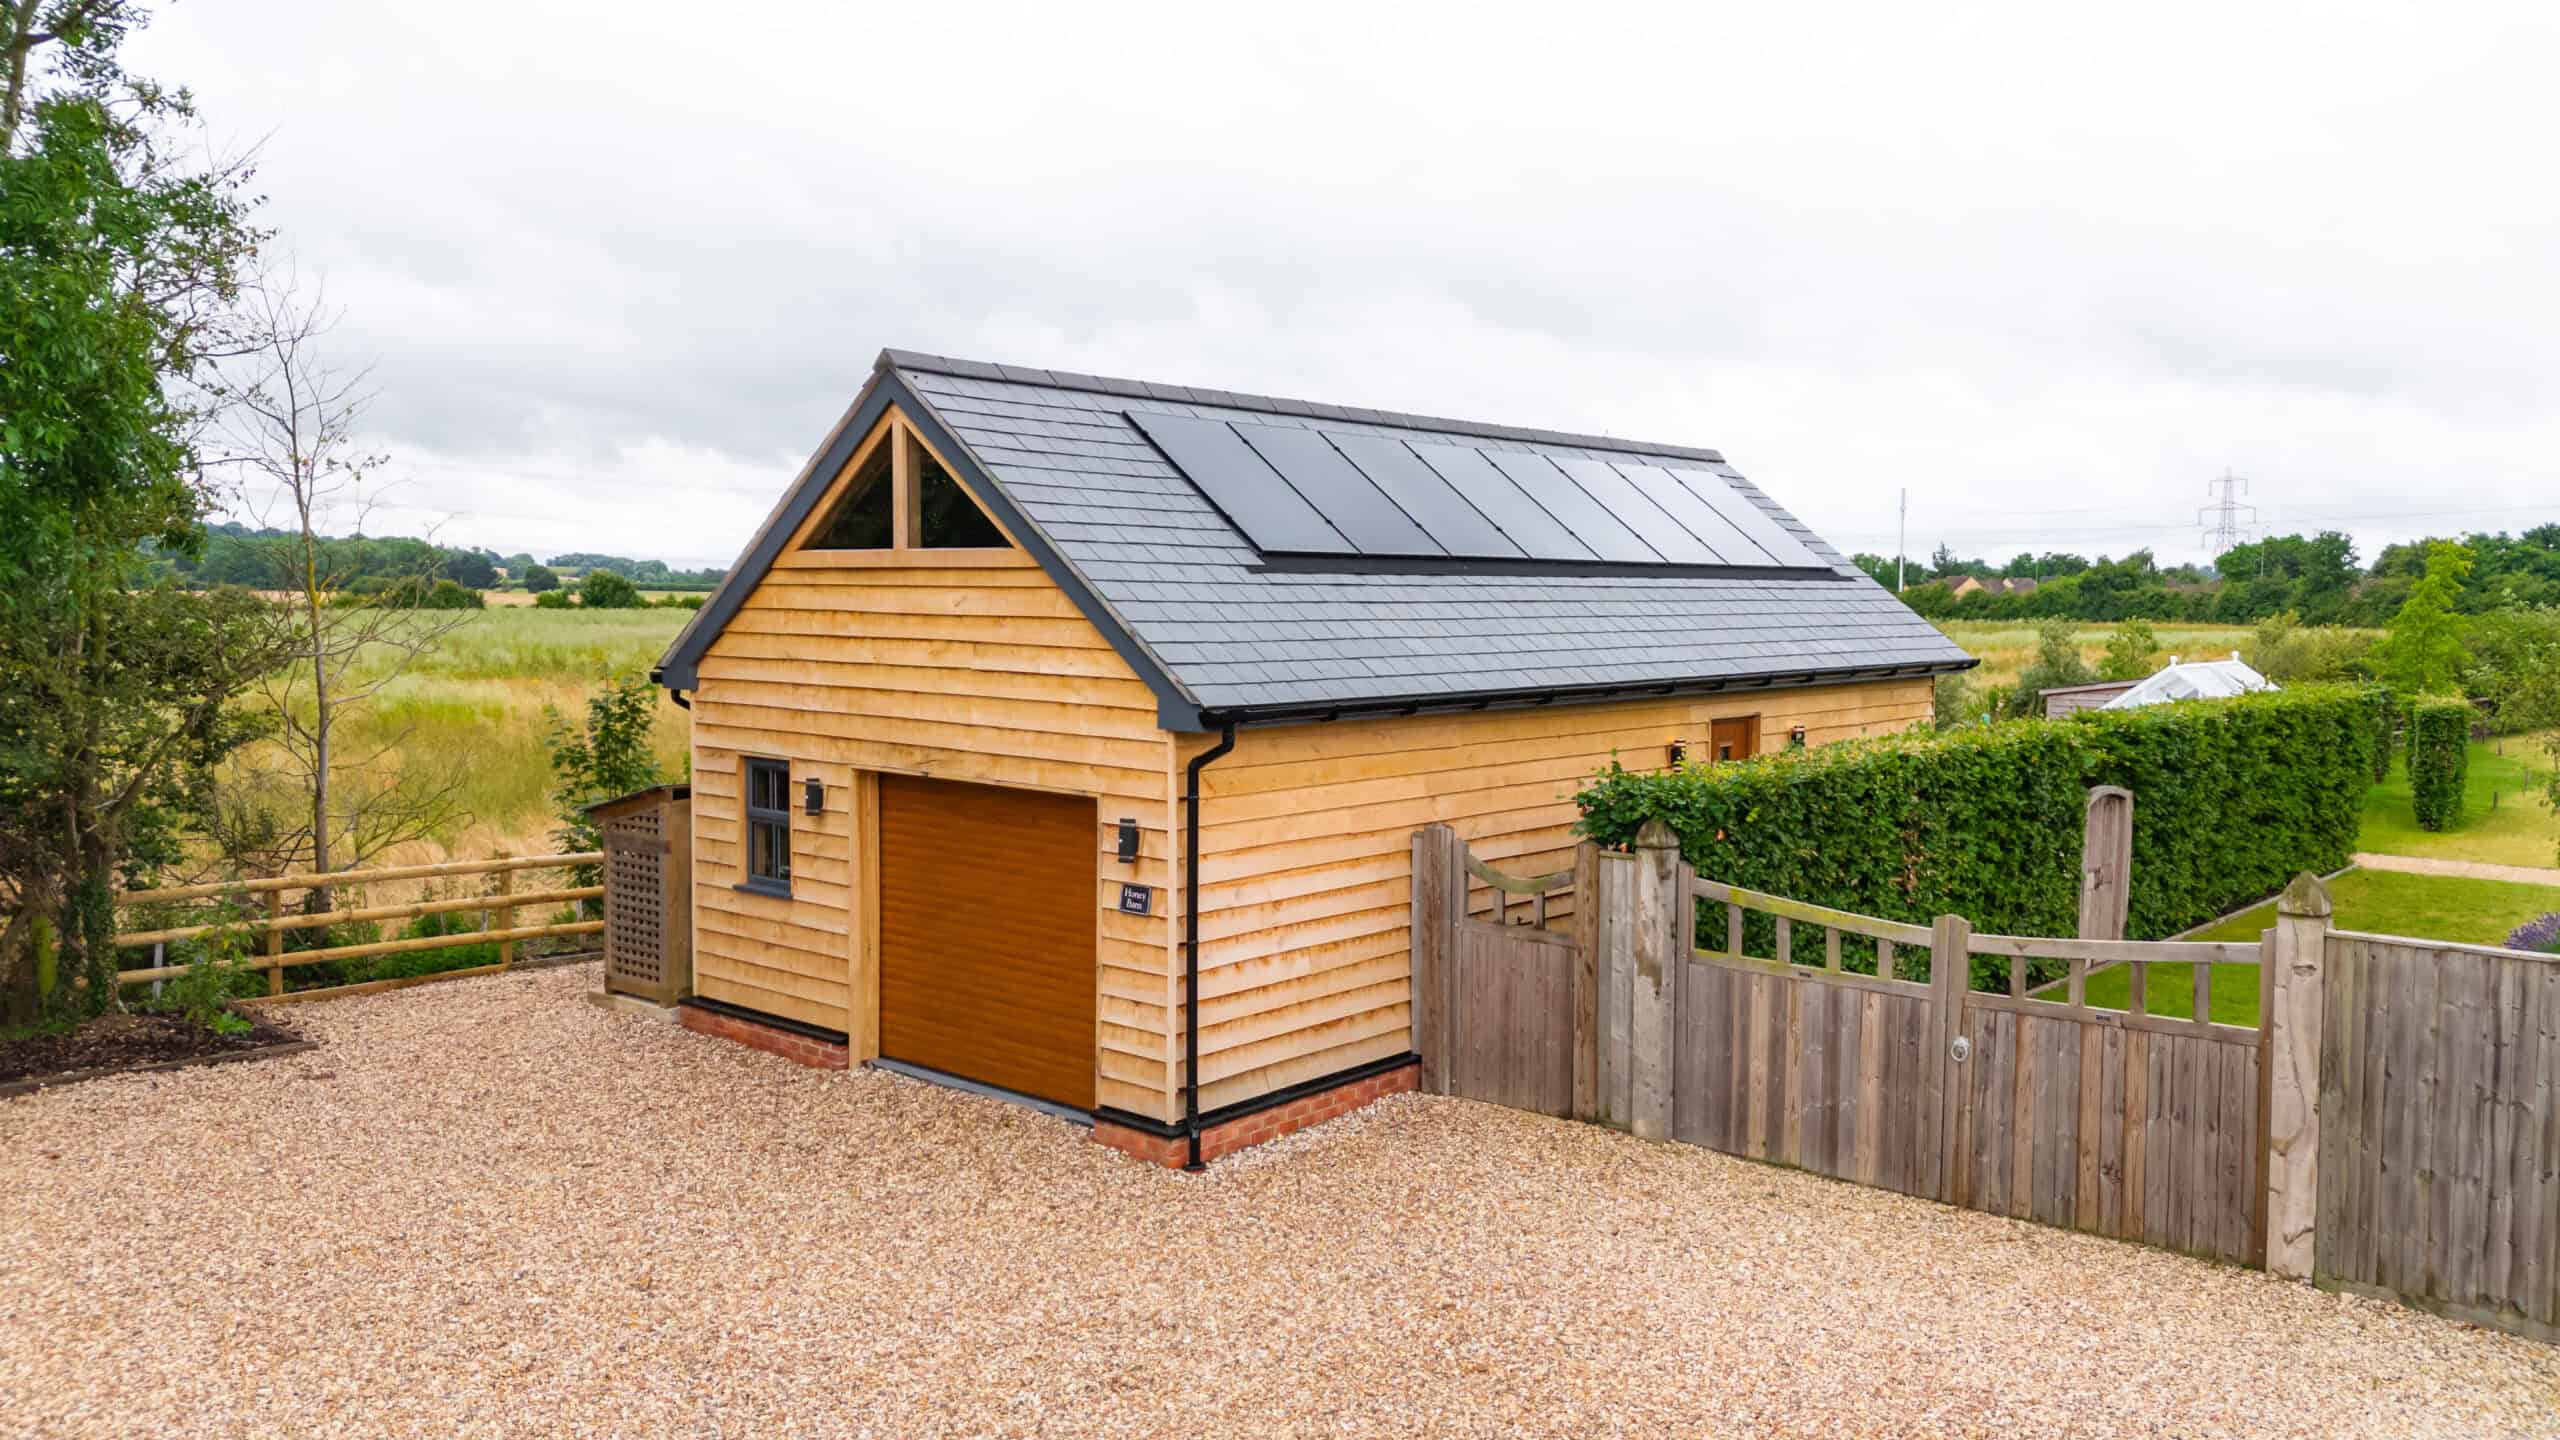
Creating beautiful spaces from oft neglected storage
Garage Conversion Builders in Oxford
Converting a garage is the quickest square footage a home in Oxford can gain: the structure, the roof and the services are already there, and the work typically runs two to four weeks on site. Lynch Brother Homes is an Oxford family building firm more than fifty strong, run by brothers Henry and John Lynch, and garage conversions here are handled the way our extensions and new builds are — one team carrying the job from planning checks through structural work to the final coat of paint, with the trades employed in-house rather than subcontracted piecemeal.
Garage and outbuilding work you can look at
Judge the craft before you book a survey. At Tythe Barn in Garsington, a South Oxfordshire village with its own conservation area, we built a garage and a self-contained outbuilding arranged around a grand courtyard garden — groundworks, masonry, roof, services and finishes all delivered by the same team. And at 80 Lime Walk, Headington, a garage and garden office outbuilding formed part of a whole-house extension project. Building garage structures from the ground up is the same set of trades a conversion calls on — walls, insulation, damp protection, electrics, glazing and decoration — applied in reverse order.
What a garage conversion costs in Oxford
These are the ranges from our 2026 garage conversion guide. Where a specific job lands within them depends mostly on the existing structure: shallow foundations that need reinforcing, a floor slab that needs a damp-proof membrane and insulated build-up, or plumbing for a shower room will move the figure; a dry, sound single garage becoming a home office sits at the lower end. Quotes well below these ranges usually exclude building control fees or the insulated floor build-up — check what is covered before you compare.
| Conversion | Typical range |
|---|---|
| Single garage | £10,000–£25,000 |
| Double garage | £20,000–£45,000 |
| Per m², standard finish | £1,000–£1,900 |
| Per m², premium specification | £2,000–£3,000+ |
| Building control fees | £400–£900 |
Planning permission, parking conditions and building regulations
Most internal garage conversions in Oxford need no planning application — converting the space without altering the outside of the building usually falls under permitted development. The exceptions catch people out, though. Some houses, particularly on newer estates, carry a planning condition requiring the garage to stay available for parking; conservation areas — Oxford city has eighteen, and the district villages have their own — and Article 4 directions can remove permitted development rights; and listed buildings need consent regardless. We check the planning history of your property before quoting, not after.
Building regulations approval, by contrast, applies to every garage conversion: thermal insulation, ventilation, fire escape routes and any structural alteration such as removing the garage door opening all have to be signed off. We manage the building control process and hand you the completion certificate — the document your solicitor will ask for when you sell.
The trades stay in-house
Floor screeds and external render come from J & H Lynch, our group’s rendering and screeding company — useful when a garage floor needs a level, insulated build-up, or new blockwork in the old door opening needs a finish that matches the house. Decoration is by Noble Painting & Decorating, also part of the group, and our electricians in Oxford handle the consumer unit, circuits and lighting a converted room needs. One firm accountable for the lot.
Garage conversions across Oxford and Oxfordshire
We convert garages throughout the city and the villages around it — recent building work spans Kennington, Wheatley, Kidlington and Abingdon — and as builders working across Oxfordshire we deal with all five of the county’s planning authorities, so the parking-condition and conservation-area checks are the same wherever you are.
Frequently asked questions
Do you handle the planning checks and building control sign-off?
Yes. We check your property’s planning history for conditions or Article 4 directions before work starts, submit the building regulations application, manage inspections and give you the completion certificate at the end.
Can you convert part of the garage and keep the rest for storage or parking?
Yes — a part-conversion with a new dividing wall keeps storage or parking at the front while the rear becomes living space. It is also the usual answer where a planning condition requires parking to be retained.
Will the converted garage match the rest of the house?
That is the point of doing it with one firm: the blockwork infill, render or brick match, window styles and internal finish are chosen against the existing house, and the render and decoration teams are ours rather than third parties.
Do you build garages and outbuildings as well as convert them?
Yes — the garage and self-contained outbuilding at Tythe Barn in Garsington is our work, and we build garages, garden rooms and annexe outbuildings across Oxfordshire alongside our conversion projects.
My garage is integral to the house — is that easier or harder to convert?
Usually easier and cheaper: an integral garage already sits within the building’s envelope, so there is no separate roof to insulate and services are close by. The common extra is upgrading the wall and door between garage and house once it stops being a fire-separating wall to a car space.
If you are weighing up a garage conversion, send us the address and a couple of photos — feasibility is usually obvious quickly, and the planning-history check comes free with the quote. Get in touch here.
Ready to start your project?
Get a Quote