
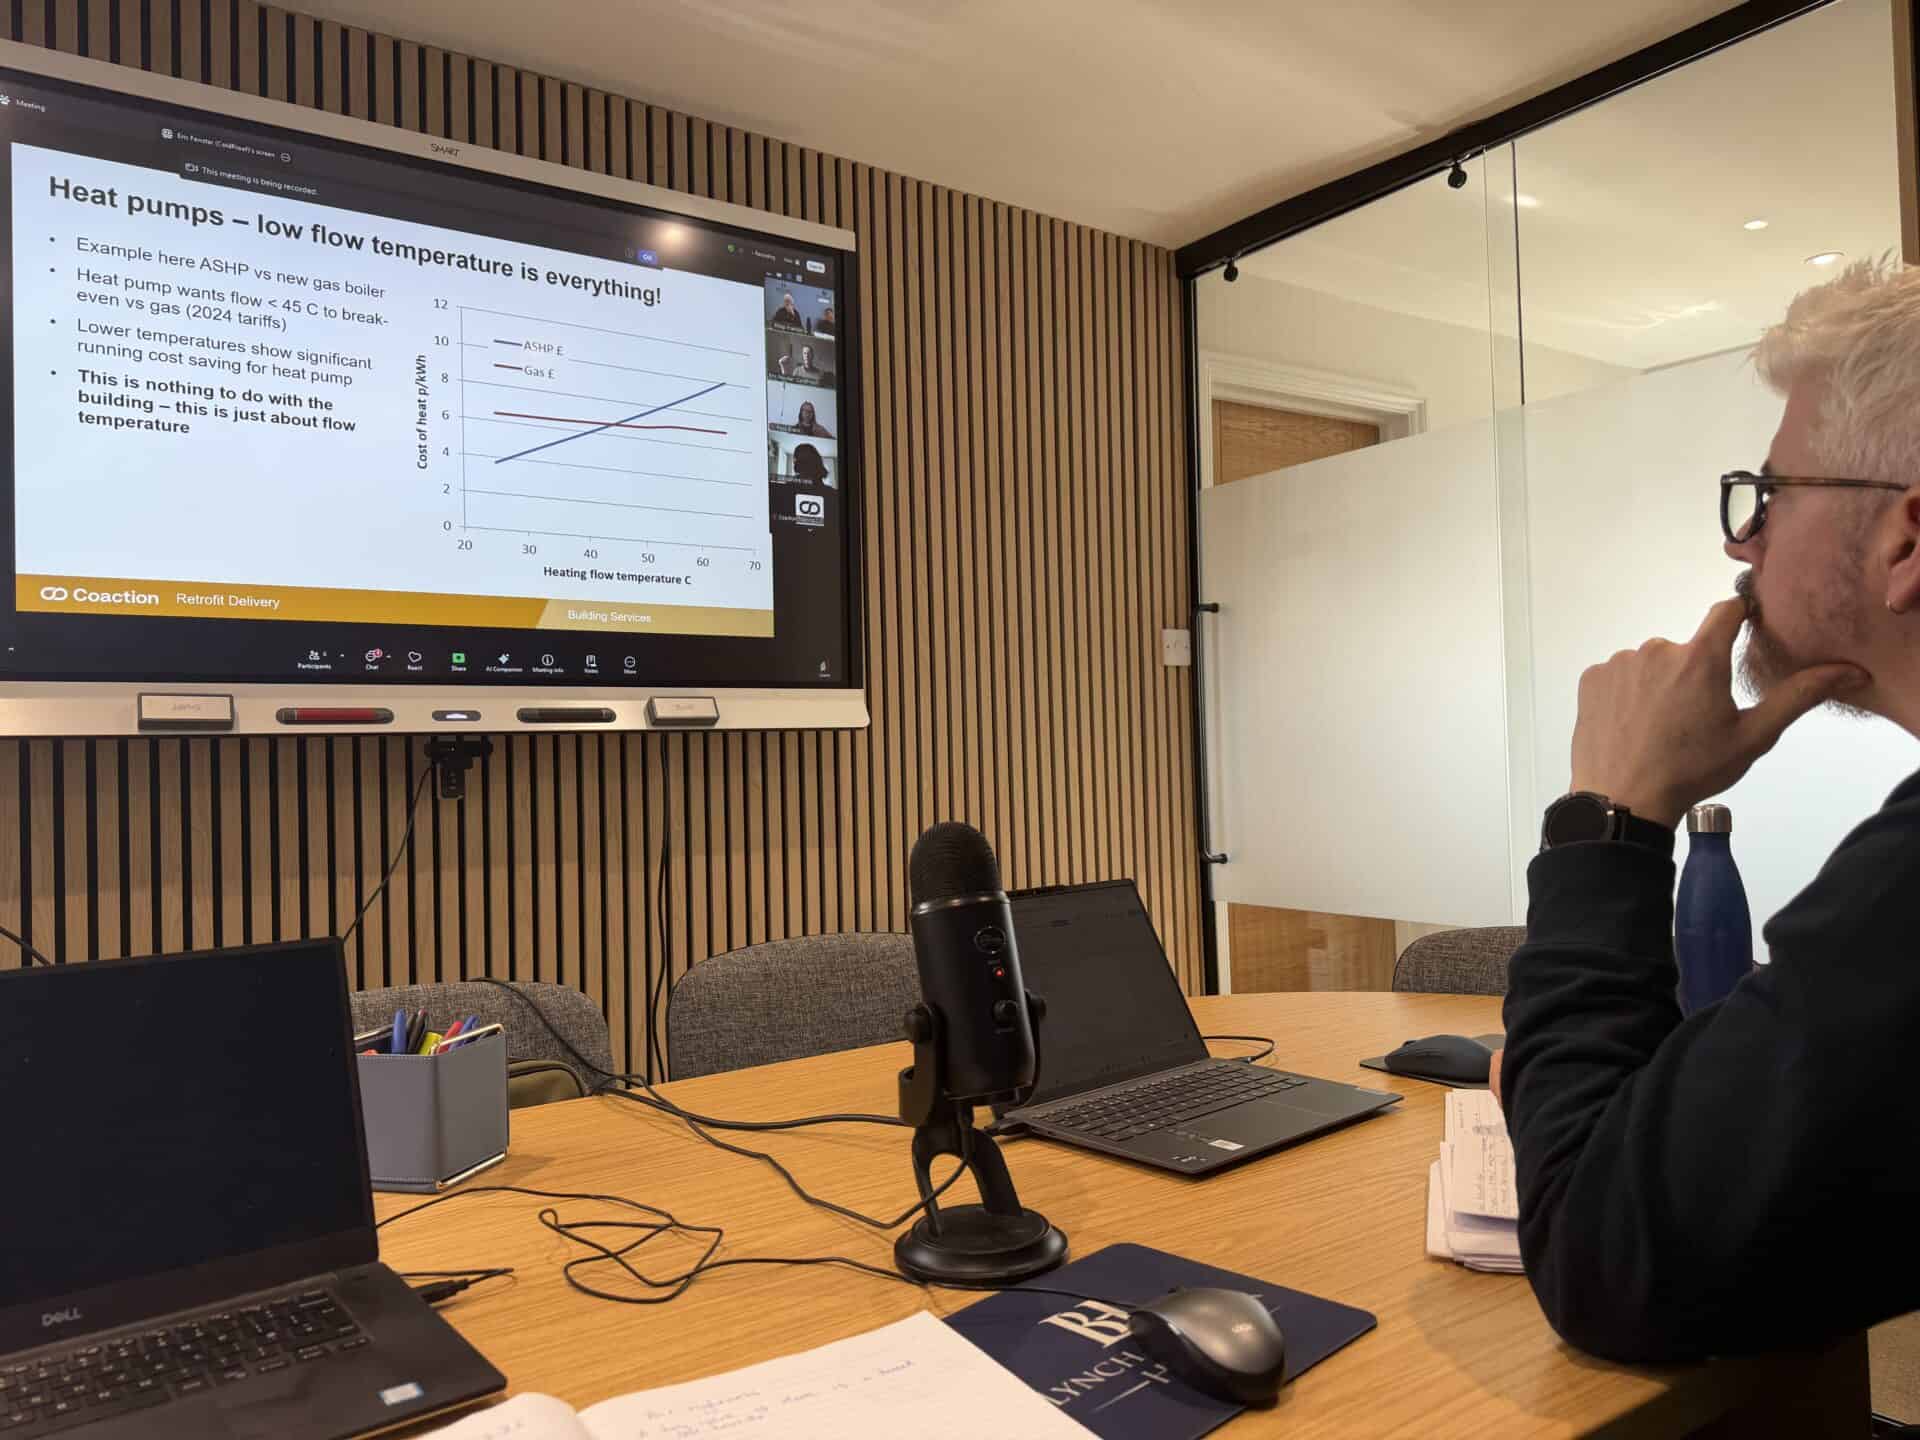
Investing in Retrofit: Our Team Completes Passivhaus Retrofit Delivery Training
For a construction company, sending two senior team members on the same specialist course at the same time is a deliberate decision. It means the knowledge doesn’t sit with one person — it’s shared between the MD making strategic decisions about where the business is heading and the Project Manager coordinating the day-to-day delivery on site. That’s how you embed genuine capability into an organisation rather than just collecting certificates.
Why This Course, and Why Now
There’s no shortage of retrofit and sustainability courses available. What drew us to Coaction’s Retrofit Delivery programme specifically is its focus on the construction side of the equation. Most retrofit training is aimed at designers, assessors, and coordinators — the people who plan and specify the work. This course is designed primarily for the people who actually build it.
That distinction matters more than it might sound. You can have the best-designed EnerPHit retrofit in the country, modelled meticulously in PHPP, with every thermal bridge calculated and every junction resolved on paper. If the team building it doesn’t understand the building physics behind those specifications — why each detail exists, what happens if it’s compromised, and how to respond when the existing building doesn’t match what was expected — the finished project won’t perform as designed. The performance gap between design intent and as-built reality is one of the biggest challenges in the UK construction industry, and in retrofit work it’s amplified because you’re dealing with unknown conditions behind every wall you open up.
The timing wasn’t accidental either. We’re currently on site in Botley delivering a full EnerPHit retrofit on Riverside Road in partnership with Gresford Architects — one of the most technically demanding projects we’ve undertaken. Having Philip and me both trained in the specific challenges of deep retrofit delivery while we’re actively managing and building one is exactly the kind of applied learning that sticks.
What the Course Covers
Coaction’s Retrofit Delivery course is structured around four modules, delivered through live webinar sessions with homework between each one. It’s a concentrated programme — the sessions run at three hours each — and the teaching is built around real-world case studies from certified EnerPHit and deep retrofit projects. That grounding in actual project experience is what elevates it above a textbook exercise.
The core topics include building physics as it applies specifically to existing buildings — understanding how moisture, heat, and air move through older construction types, and how retrofit interventions change those dynamics. This matters because the physics of retrofitting a solid-wall Victorian terrace are fundamentally different from designing a new Passivhaus on a green field. You’re introducing new thermal boundaries into a building that has spent decades reaching a moisture equilibrium, and getting that wrong can cause more problems than it solves.
Airtightness strategy is covered in depth — not just the target numbers, but the practical methodology for achieving them in an existing building. Where do you position the airtight line? How do you maintain it at junctions between old and new construction? What do you do when the existing structure presents an unexpected challenge — a hidden cavity, a service route that wasn’t on the drawings, a wall thickness that doesn’t match the survey? These are the situations where training pays for itself, because the right response is rarely obvious and the wrong one can undermine weeks of careful work.
Insulation detailing, moisture management, and the sequencing of works round out the programme. Sequencing in particular is something that’s easy to underestimate. In a standard renovation, the order of trades is fairly flexible. In an EnerPHit retrofit, the sequence in which you insulate, seal, install services, and commission ventilation systems has a direct impact on whether the building achieves its performance targets. Install the MVHR ductwork after the airtight membrane is in place and you’ve just punched holes in it. Run electrical cables through the insulation zone without planning the route in advance and you’ve created thermal bypasses. The course helps you think through these interdependencies before they become problems on site.
The UK’s Retrofit Skills Challenge
There’s a reason programmes like this one exist, and it goes well beyond individual company development. The UK faces a retrofit challenge of enormous scale. The Climate Change Committee has indicated that the rate of home retrofits needs to reach one million per year by 2030 to meet our net zero commitments. At the same time, the skills gap in construction is widening — an ageing workforce, insufficient new entrants, and a shortage of specialists trained in the kind of fabric-first, building-physics-informed approach that deep retrofit demands.
The gap isn’t just in the trades. It exists at every level — project managers, site supervisors, quantity surveyors, even the clients commissioning the work. If the person running the project doesn’t understand the difference between a thermal bridge and a cold bridge, or why vapour permeability matters when choosing insulation systems for solid walls, the project will struggle regardless of who’s holding the trowel.
That’s what makes contractor-focused training like Coaction’s Retrofit Delivery course so valuable. It’s not training designers to design better — there are already good courses for that. It’s training the people who turn designs into buildings to understand the science behind what they’re building. In our experience, that understanding transforms the quality of the work. A carpenter who knows why the airtight tape at a window junction matters — not just that it’s on the drawing — will install it with more care and catch problems before they’re buried behind plasterboard.
From Training to Practice on Riverside Road
Philip is managing the day-to-day delivery of the Riverside Road EnerPHit project, coordinating our directly employed trades team through the detailed sequencing that this standard demands. The project involves external wall insulation with render finish, full triple glazing throughout, an air source heat pump, MVHR system, solar panels, a loft conversion with dormer, and a rear extension — all designed by Gresford Architects to meet the EnerPHit certification criteria.
It’s exactly the kind of project where the Retrofit Delivery training is directly applicable. Every day on site presents decisions that require understanding the building physics — where to position the airtight line at the junction between the existing rear wall and the new extension, how to maintain the insulation continuity where the dormer meets the existing roof, how to manage moisture risk at the interface between the new external insulation and the existing masonry. Philip’s ability to understand these decisions at a technical level, not just follow a drawing, means problems get identified and resolved before they become embedded in the building fabric.
The project also benefits from the relationship with Gresford Architects, who designed it with deep Passivhaus and EnerPHit expertise. But even the best design needs competent interpretation on site. Retrofit work always involves surprises — conditions behind the existing finishes that weren’t apparent from the survey, services in unexpected positions, structural elements that don’t quite match the measured survey. Having a project manager trained specifically in how to respond to those surprises, within the framework of EnerPHit principles, is the difference between a project that hits its targets and one that quietly compromises on them.
What This Means for Our Clients
For anyone considering a retrofit project in Oxfordshire — from a full EnerPHit certification to a set of meaningful energy efficiency improvements — the practical benefit of this training is straightforward: you’re working with a team that has been specifically trained in the technical requirements of deep fabric retrofit, at both management and delivery level.
That matters because the UK retrofit market is still maturing. Many builders offer “energy efficiency upgrades” that amount to adding insulation and changing the boiler without considering the building as a whole system — without understanding moisture pathways, thermal bridging, ventilation requirements, or how individual measures interact with each other. A well-meaning but poorly informed retrofit can cause condensation problems, damage historic fabric, or simply fail to deliver the energy savings that were promised.
The EnerPHit approach is different. It treats the building as a complete thermal system. Every measure is designed to work with every other measure, verified through PHPP modelling and certified through independent testing. And it demands a build team that can deliver that level of precision on site — which is exactly what the Retrofit Delivery training equips us to do.
Combined with our TrustMark registration, Federation of Master Builders membership, and a team of over 50 directly employed tradespeople across all core trades, this specialist training adds a layer of technical capability that’s still rare among UK construction firms — particularly at our scale and outside of London.
Continuous Learning, From Apprentice to MD
I started in this trade as an apprentice carpenter, learning on site from experienced tradesmen who’d been doing the job for decades before I picked up a chisel. One thing that’s stayed constant throughout my career is the conviction that you never stop learning. The tools change, the standards evolve, the science advances — and if you’re not keeping up, you’re falling behind.
Philip brings a similar mindset. As Project Manager, he’s the critical link between our strategic direction and what happens on site every day. His completing this course alongside me means that our retrofit capability isn’t dependent on any single person — it’s built into the way we operate as a company. When he’s briefing our carpenters on an airtightness detail or discussing insulation sequencing with our team leaders, he’s drawing on the same body of specialist knowledge.
As a family business running five specialist companies under the Lynch Group, we’ve always believed that investing in people is the most reliable way to improve outcomes — for clients, for the team, and for the buildings themselves. Whether it’s apprentices learning the fundamentals of their trade, experienced tradespeople developing new specialisms, or the MD and Project Manager studying advanced building physics, the principle is the same: understand the work deeply enough to do it properly, every time.
Planning a Retrofit Project in Oxfordshire?
Whether you’re exploring a full EnerPHit retrofit, considering how to improve your home’s energy performance, or simply want to understand what’s possible for your property, our team now has the specialist training to advise on and deliver the right approach. Every building is different — the best retrofit strategy always starts with understanding the house you’ve got. We’d be glad to talk it through.
Call us: 01865 420063
