Lynch Brother Homes carried out a lovely extension to our Kitchen/ Dining room and we would highly recommend them to our friends and family.”
“The job was completed on time and they were a pleasure to work with throughout the project.
01865 420063

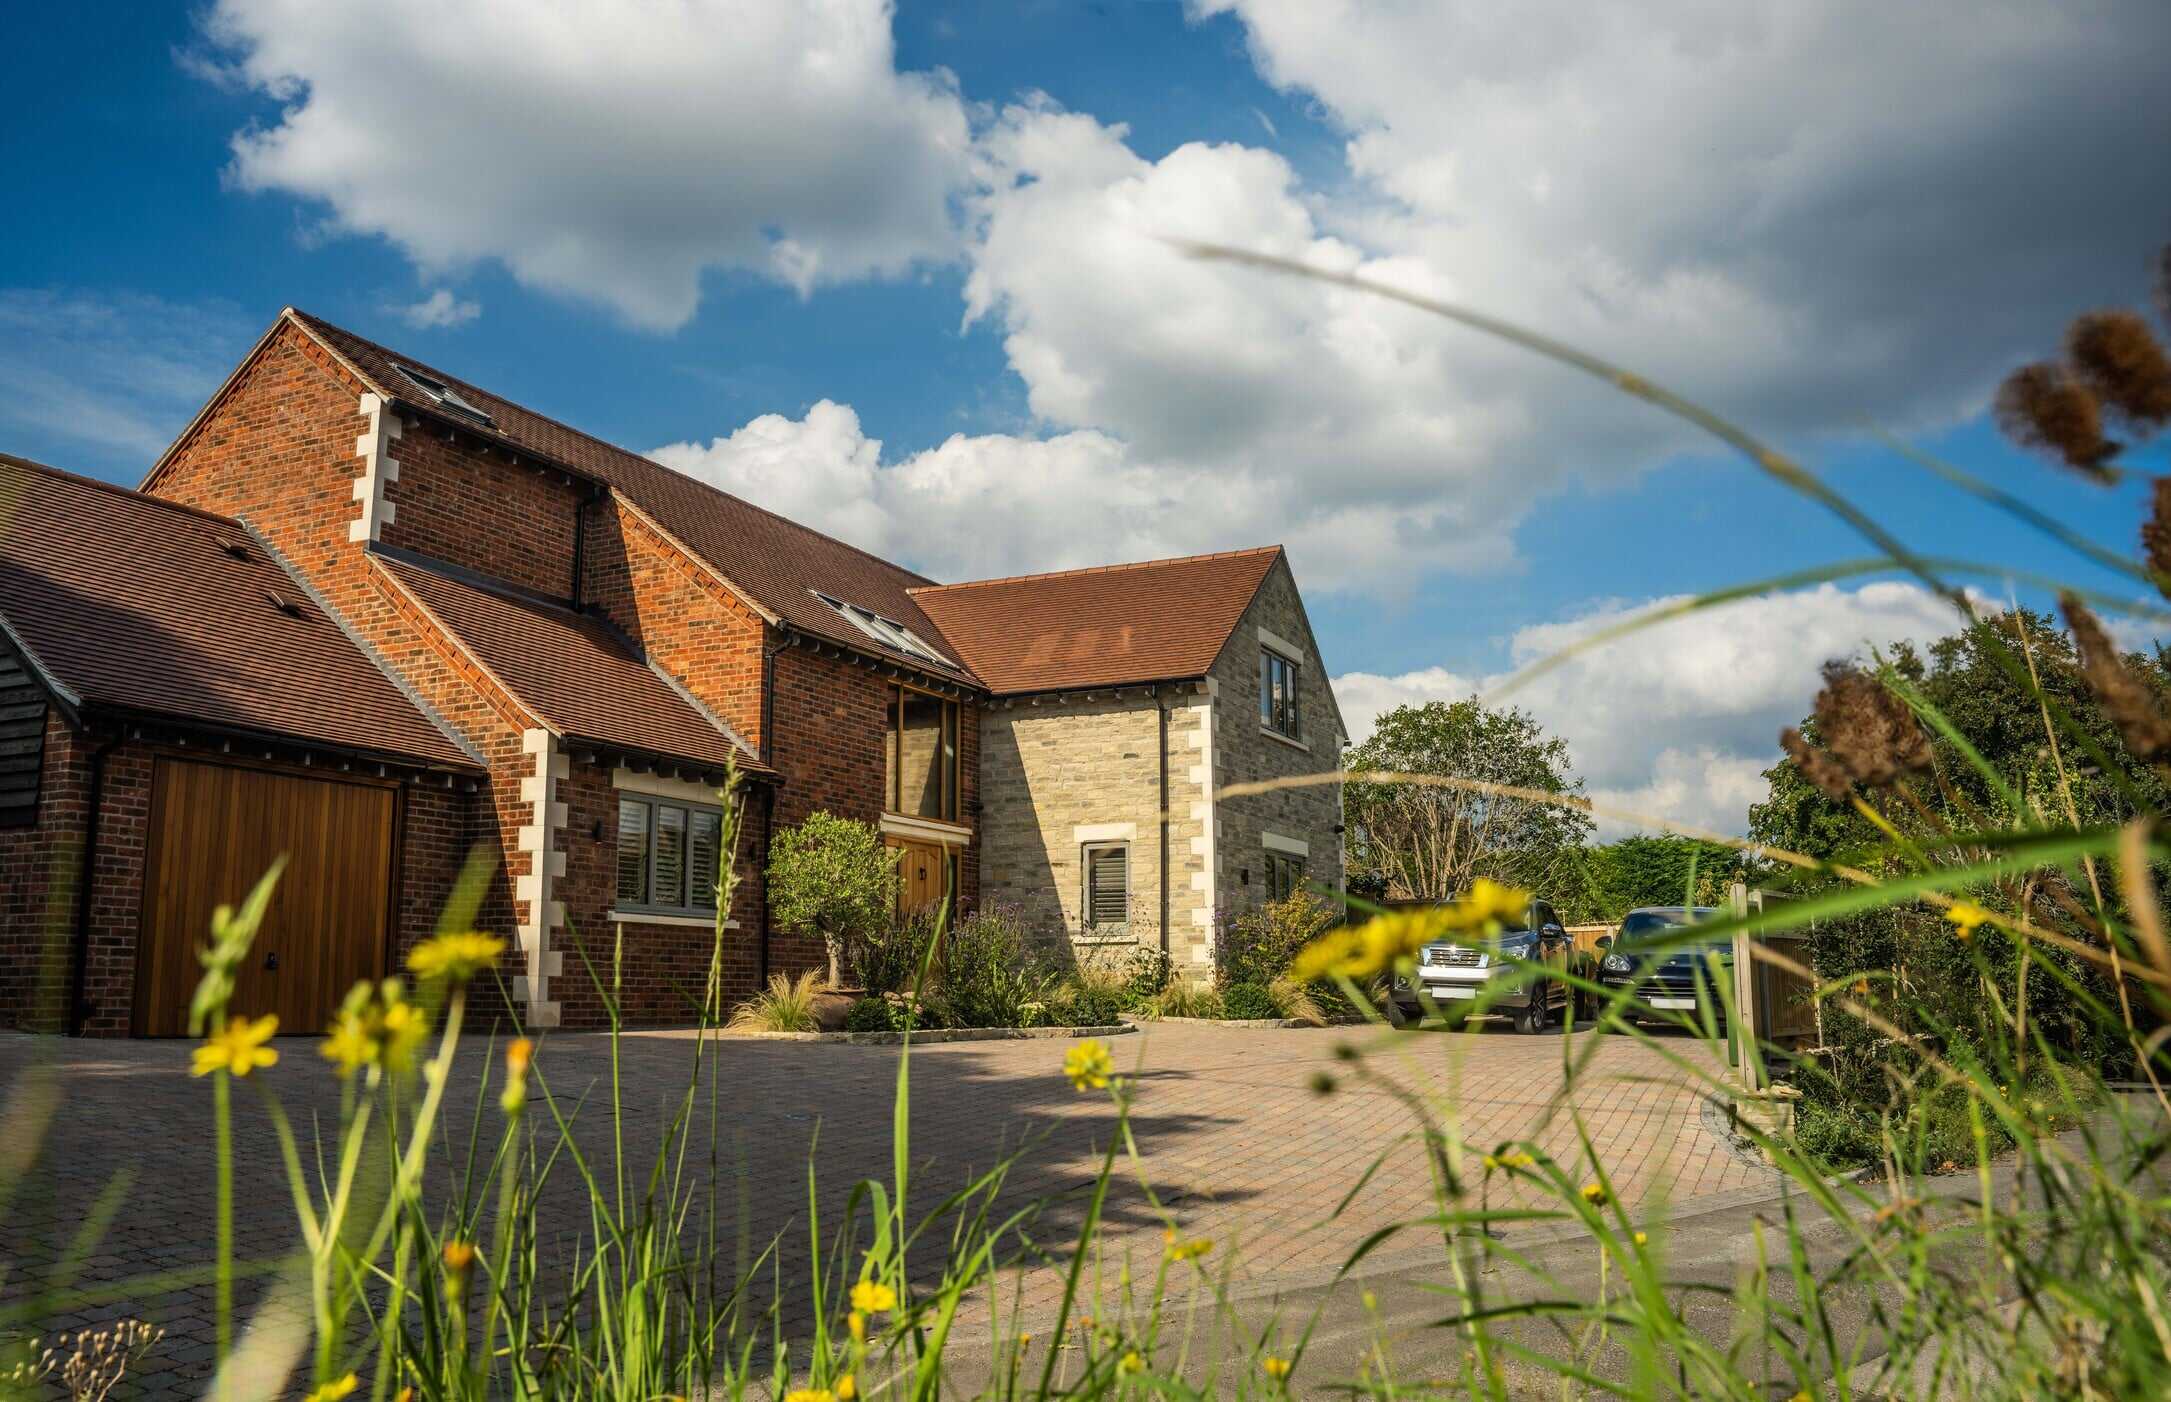
From the market square to Graven Hill
Bicester’s medieval market place is funnel-shaped, with three narrow ways out, and Sheep Street was added about three hundred years ago for the animals coming to market. A mile or two out, Bicester has one of the biggest building programmes in the county: it was named a Garden Town in 2014, with 13,000 new homes planned. As builders in Bicester, we work on houses from every era, and what the council expects of each is very different.
The town centre has been a conservation area since 1969, and Bicester has more than 110 listed buildings, from St Edburg’s (grade I) to the 16th- and 17th-century houses around the Market Square. Most of the historic core is two and three storeys of limestone rubble or red brick, often under plain clay tiles with brick chimneys. Along the old London Road several timber-framed buildings were given new fronts. Behind the street frontages run the old yards off Sheep Street, the Market Square and the Causeway.
Work here is judged closely, and the details are specific. When a storm damaged the roof of a listed house on Sheep Street in 2022, the council’s conservation officer asked for the old roof to be recorded before any work started and then retiled like-for-like in matching materials. That is the standard to expect on any listed building in the centre. The core is also an archaeological priority area, so digging new foundations there can bring an archaeology condition. Cherwell’s conservation area appraisal sets out what the council looks for.
Most of Bicester’s homes are far newer: post-war suburbs, later estates such as Langford Village and Bure Park, and big recent neighbourhoods such as Kingsmere in the south-west, with about 1,600 homes. Extending these houses is usually simpler. Many can take a single-storey extension at the back, or a dormer on the rear roof, without a planning application, and a garage conversion can add a room without changing the outside of the house much.
The catch on newer estates is paperwork, not building. Some estate permissions took away permitted development rights, so check your property’s history on Cherwell’s planning register first. Read the deeds too: a covenant may require the developer’s consent before you extend, sometimes for years after you bought the house, and management companies can have a say over fences and driveways. If the house is still under its new-build warranty, tell the warranty provider before work starts. For how the work itself runs, see house extensions, loft conversions and garage conversions; for prices, the extension cost guide gives 2026 figures for Oxfordshire.
Elmsbrook, the first phase of North West Bicester, is the UK’s first eco-town development. Its 393 homes were built to a true zero-carbon standard, with solar panels and heat recovery ventilation. Extending one of these houses is a different job from extending an ordinary semi.
Homes like these depend on airtightness and insulation, and an extension cuts straight through that layer. The new walls, roof and floor need to meet the same insulation standard as the existing ones, the airtight membrane has to be joined carefully where old meets new, and the ventilation system needs extending and rebalancing so the new rooms get fresh air without upsetting the rest of the house. Done badly, an extension can leave an eco home colder, damper and dearer to run than it was before. These are the same problems we deal with on our EnerPHit retrofit on Riverside Road in Botley, where every junction in the airtight layer is planned before it’s built.
Graven Hill, on former Ministry of Defence land on the southern edge of the town, is the UK’s largest self-build and custom-build development, with up to 1,900 homes planned on 188 hectares. Each plot comes with a plot passport, made under a local development order from Cherwell. The passport sets limits such as the maximum height, floor area and materials, and a design that stays within it and the site’s design code doesn’t need a separate planning application. Plots are released in phases.
Buyers can design their own house and choose who builds it. If you have a plot, or are bidding for one, we can build your home from the foundations up, working to your architect’s drawings and the passport. See our new build page for how we run a whole-house build.
Two small rivers run through the town, and the Environment Agency issues flood warnings for both. One covers the Bure and Back Brook north of Bicester Village, including Hanover Gardens, the Causeway and Priory Lane, where the Bure burst its banks on Christmas Eve 2013. The other covers Langford Village and the area along the Langford Brook. If your home is close to either, check its zone on the government flood map before designing anything. Zones 2 and 3 bring an extra document with any extension application: a flood risk assessment.
Henry or John Lynch, the brothers behind the company, is involved on site in every job we run. We draw up and submit the planning or listed building consent application, book in building control, sort out any party wall agreements, and plan deliveries and parking with the neighbours in mind. Lynch Brother Homes holds TrustMark registration and FMB membership. For a nearby example, see The Nook in Islip, an 18th-century cottage in a conservation area that we reworked with Nine Ten Architects, through the same Cherwell planners.
Outside the town, we work in Ambrosden, Launton, Chesterton, Bucknell and Stratton Audley, and further out in Upper Heyford, Islip and Kidlington. For everywhere we cover, see builders in Oxfordshire.
Often not. A single-storey rear extension within the size limits is usually permitted development, and so is a rear dormer if the house isn’t in the conservation area. The exceptions are the old town centre, listed buildings and estates where the original planning permission removed those rights. Check your property’s planning history on Cherwell’s register before you design anything.
Yes, but it needs more care than an ordinary house. The extension has to keep the home’s airtight layer continuous, the heat recovery ventilation has to be extended and rebalanced to serve the new rooms, and the insulation should match the standard of the existing walls and roof. Check the estate’s covenants and design guidance first.
Yes. Graven Hill buyers can appoint their own builder, and we build new homes from the foundations up. If your design follows the plot passport and the design code, it doesn’t need a separate planning application, so the build can be priced and programmed as soon as the drawings are fixed.
The Environment Agency issues flood warnings for two parts of Bicester: along the Bure and Back Brook north of Bicester Village, including Hanover Gardens, the Causeway and Priory Lane; and along the Langford Brook, including Langford Village. The official flood map shows the risk for your address; zones 2 and 3 mean a flood risk assessment goes in with any extension application.
For a quote or a first conversation about a project in Bicester, call 01865 420063 or use our contact form.

Ready to start your project?
Get a Quote